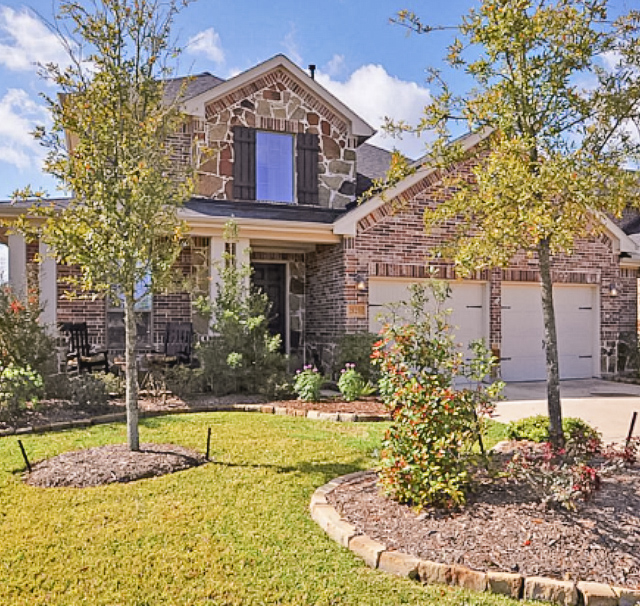
Our second house, a beautiful brick, and stone two-story. We compromised on a lot of things with this beauty, like a big yard, but it was a much shorter commute to work and allowed more time with my husband. Plus it was in a fantastic neighborhood with good schools. I’ll take it! It was where we planned on bringing tiny, freshly baked babies home and raising a little family. After three fun years, we sold it because we got the fantastic opportunity to live in Germany. While we lived in it though, the house got a significant dose of Abril and Cecil DIYing. This time, we captured almost every project with photos.
As I mentioned in our first house tour, please excuse the quality of these photos. Ancient iPhones didn’t have the camera they do now..
FRONT
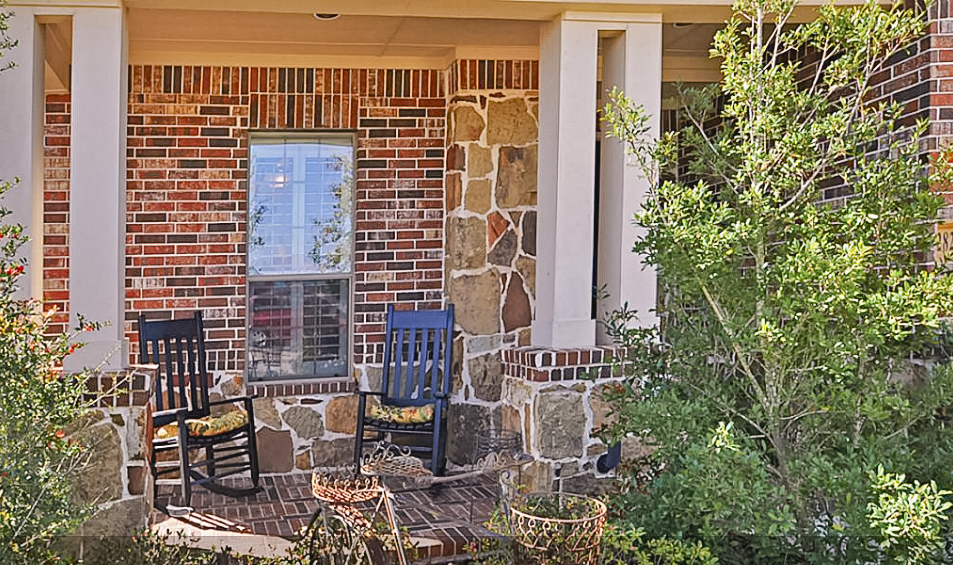
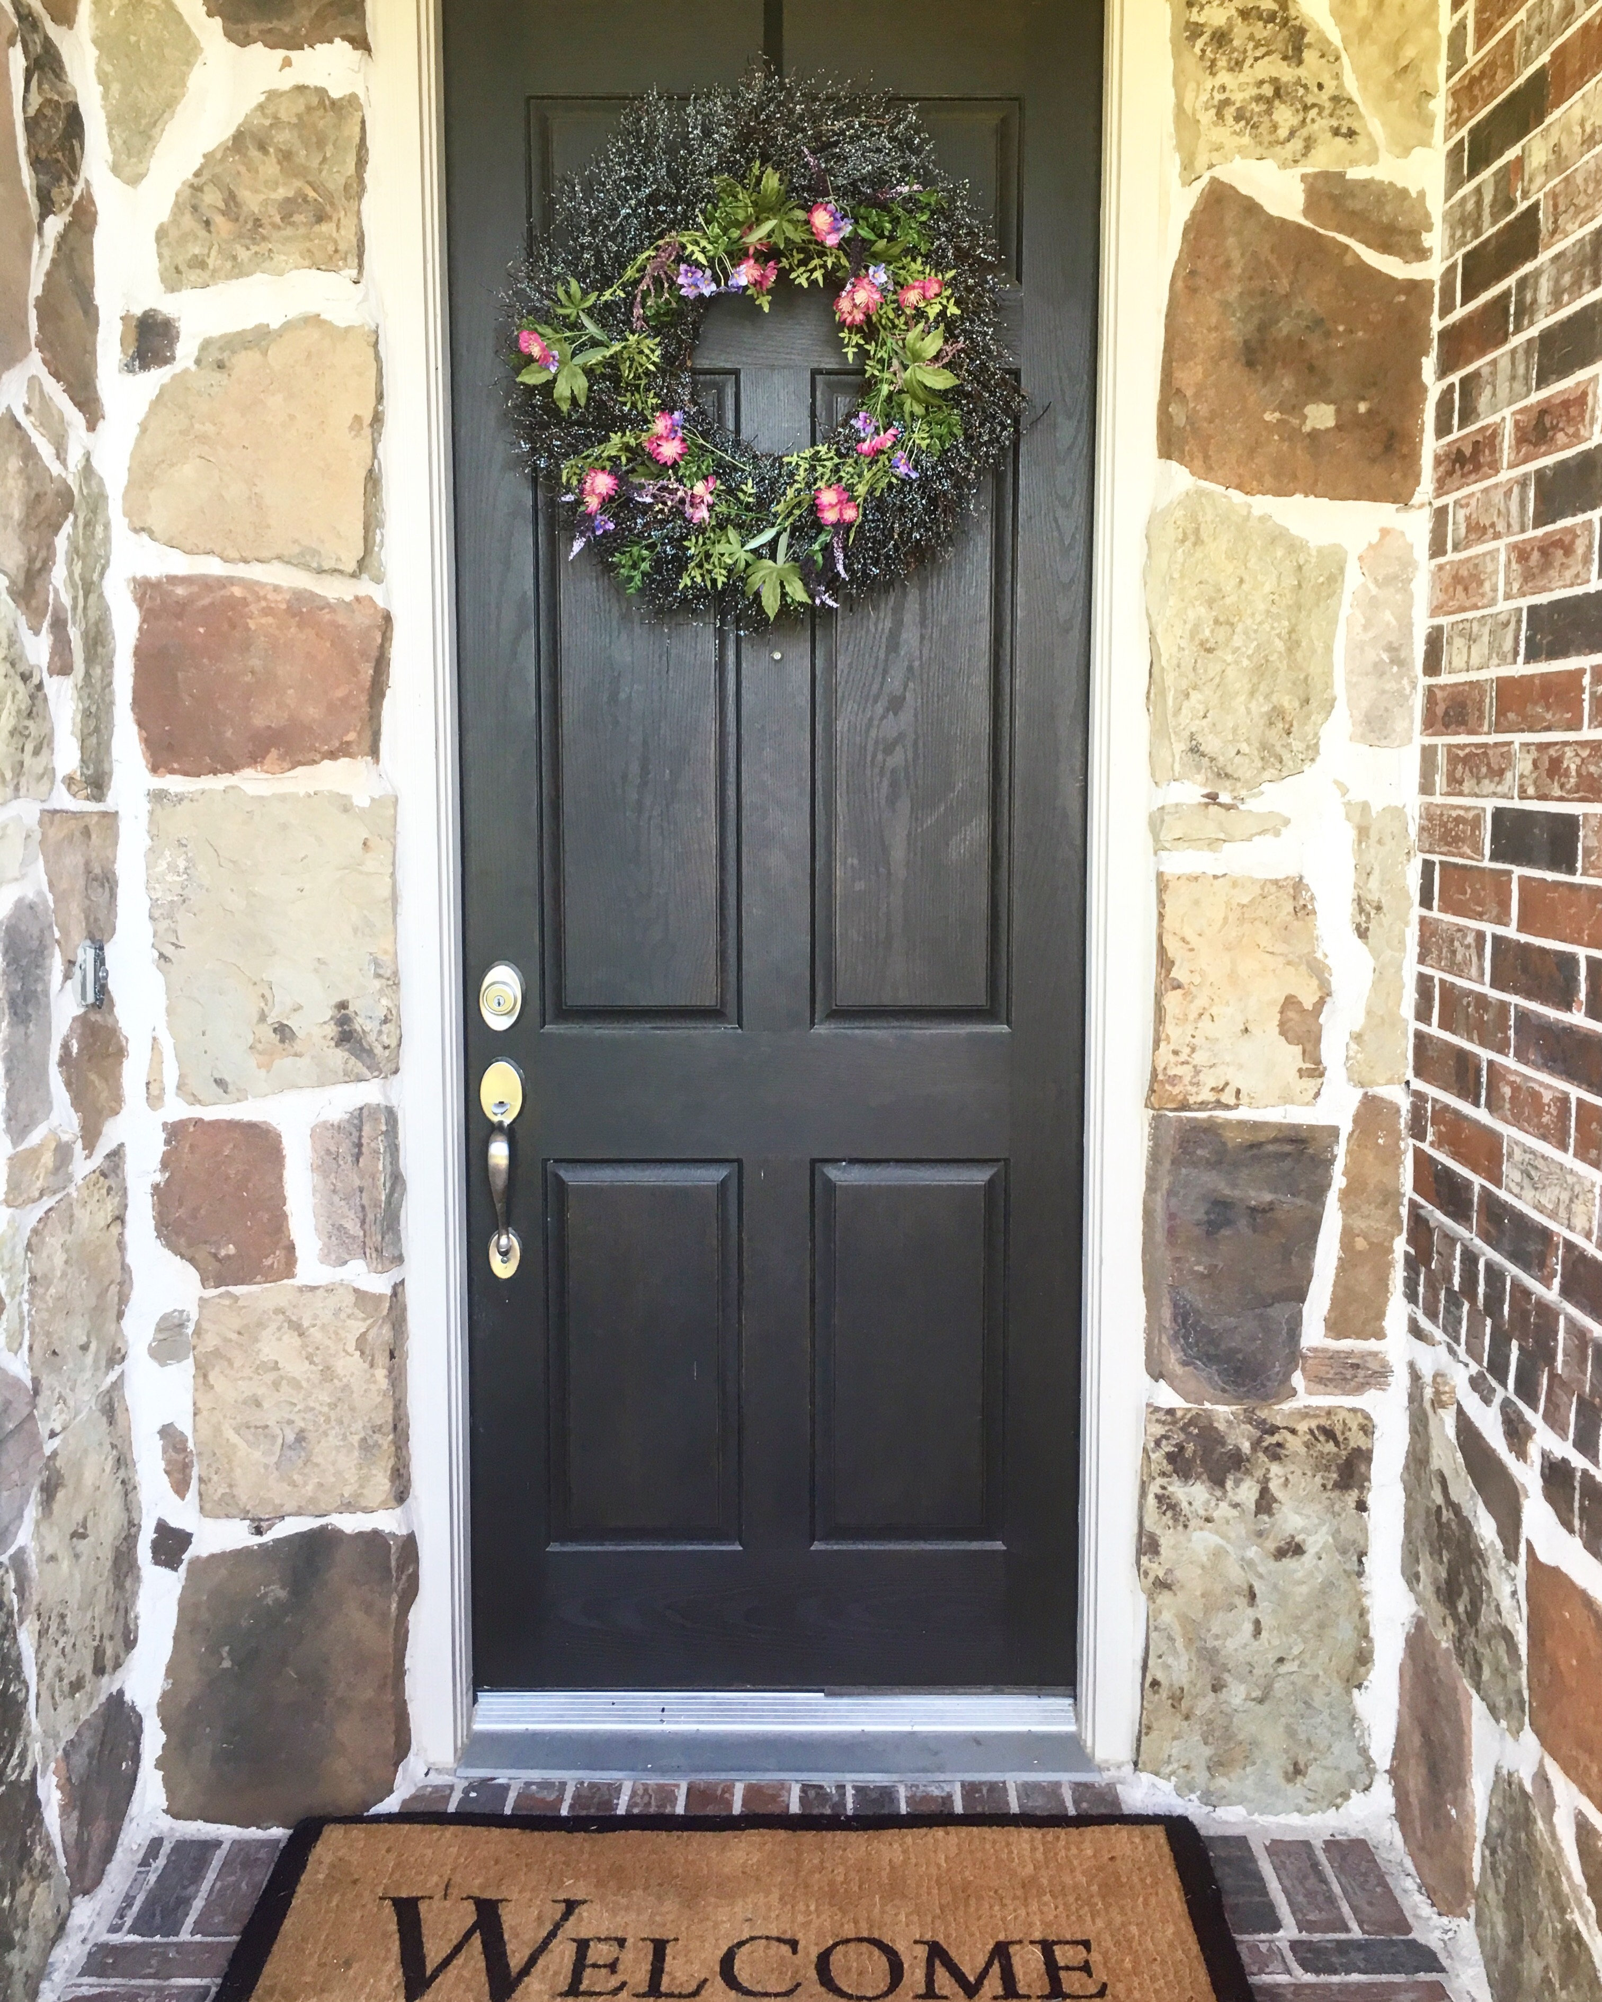
No introduction needed right? Our beautiful house had everything and more. See the photos below.
MUST-HAVE WREATHS
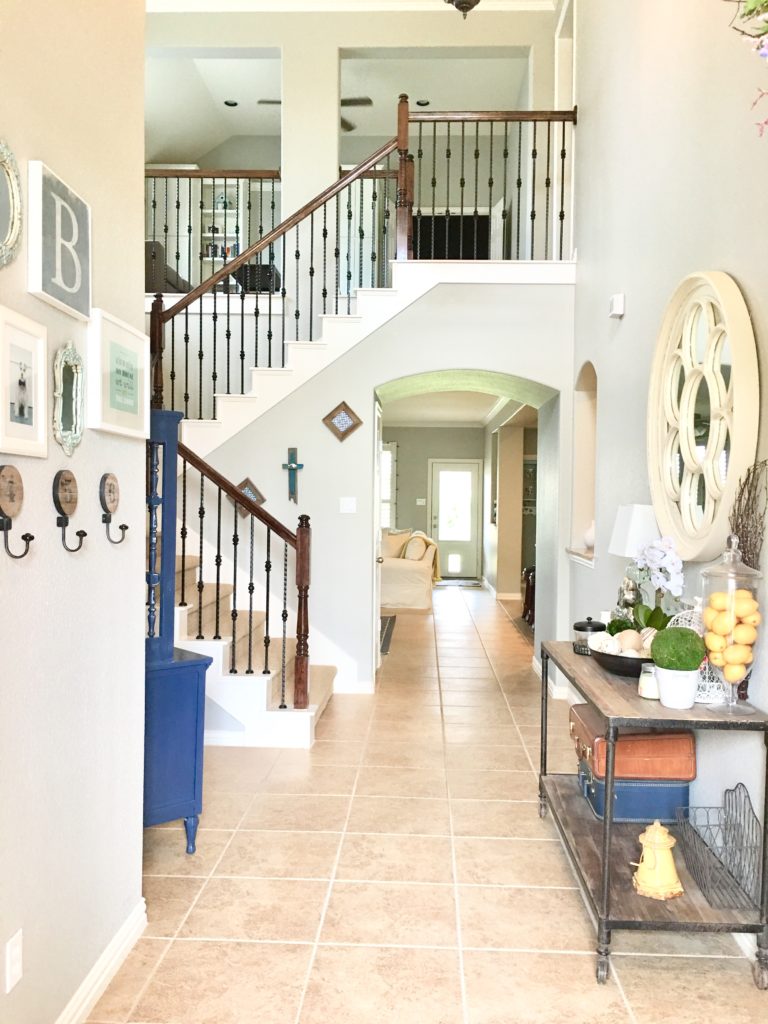
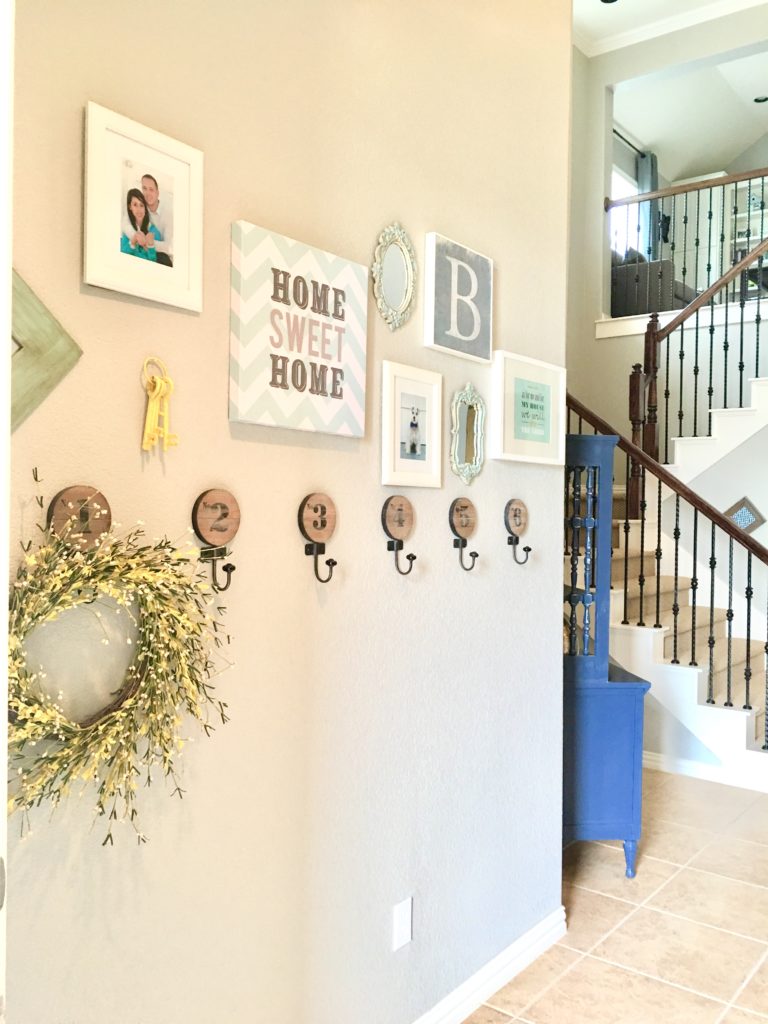
As soon as the door opened, the entryway wowed. We fell in love with the staircase and I immediately pictured it with Christmas greenery, ornaments, and lights. The house passed my Christmas decor test with flying colors. Sure enough that year I decorated the staircase exactly how envisioned it when I first walked in.
The two-story entrance offered great lighting and made the house feel big. The floor plan was different than most of the homes we had seen. It had two bedrooms on the first floor and two bedrooms on the second floor along with a game room and media room. Perfect for kids! Except we moved out before we even had one. Oh, life is funny!
Some decorations were from the previous house. A lot of it was new though. We added a few more things like the entry table, coffee table, and couches. Shop our home here.
LIVINGROOM
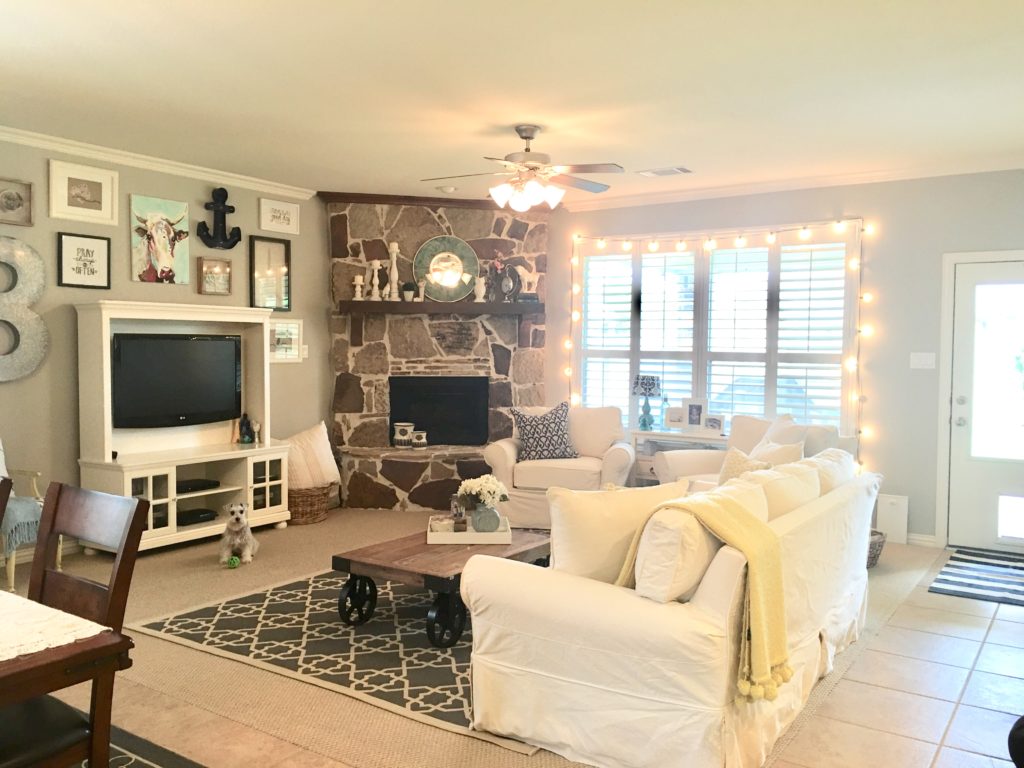
Same rug, different living room, and a fireplace. Texans have differing opinions regarding fireplaces. Regardless, in my house it wasn’t just a decor statement, I turned it on several times in the winter. I loved sitting near it on the couch with tea in hand, a blanket, my dog and a book.
RECOMMENDED
KITCHEN
The kitchen, living, and dining areas were all open, like in our previous house. Great for entertaining. In this house, we did not have a formal dining area or breakfast area. We had a dining area right by the living room which was plenty big for our dining table. We did not mind having just one eating area. Cecil and I both agree that formal dining areas are not a must for us. The kitchen cabinets, along with the backsplash got a facelift and ended up making the kitchen look completely different. I have before, and after pictures, I plan on sharing with you.
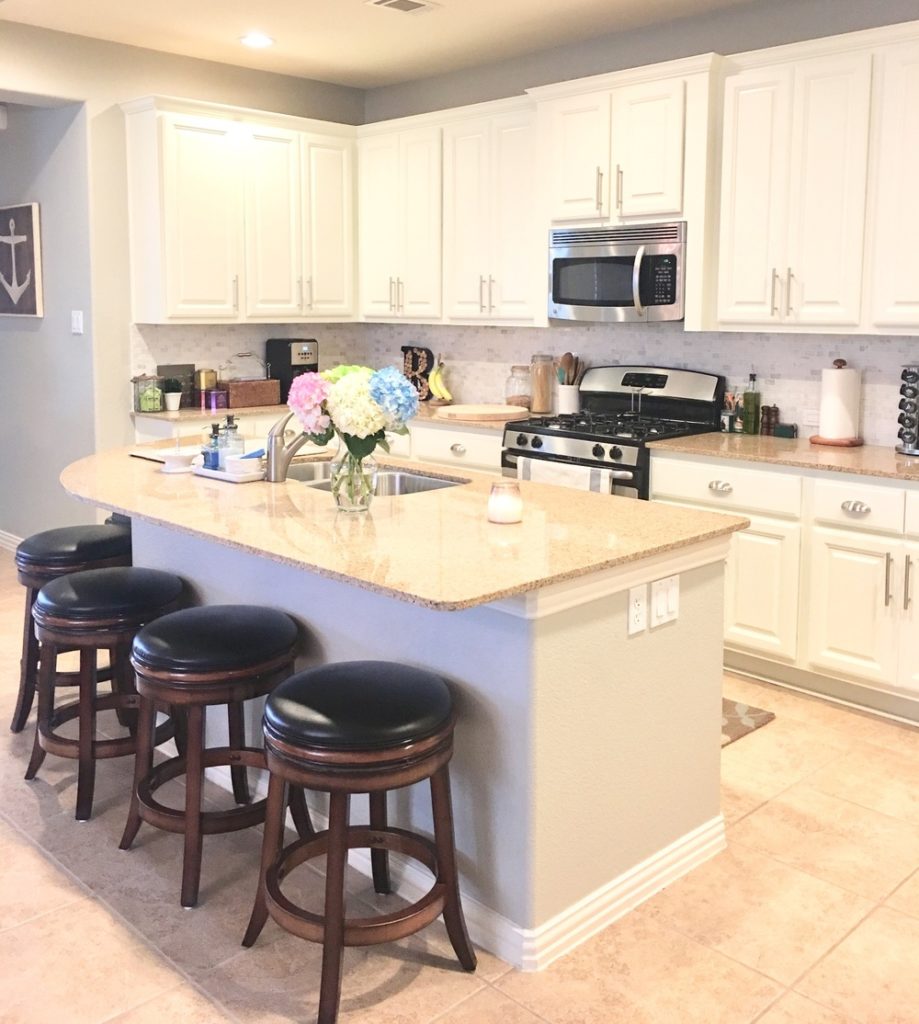
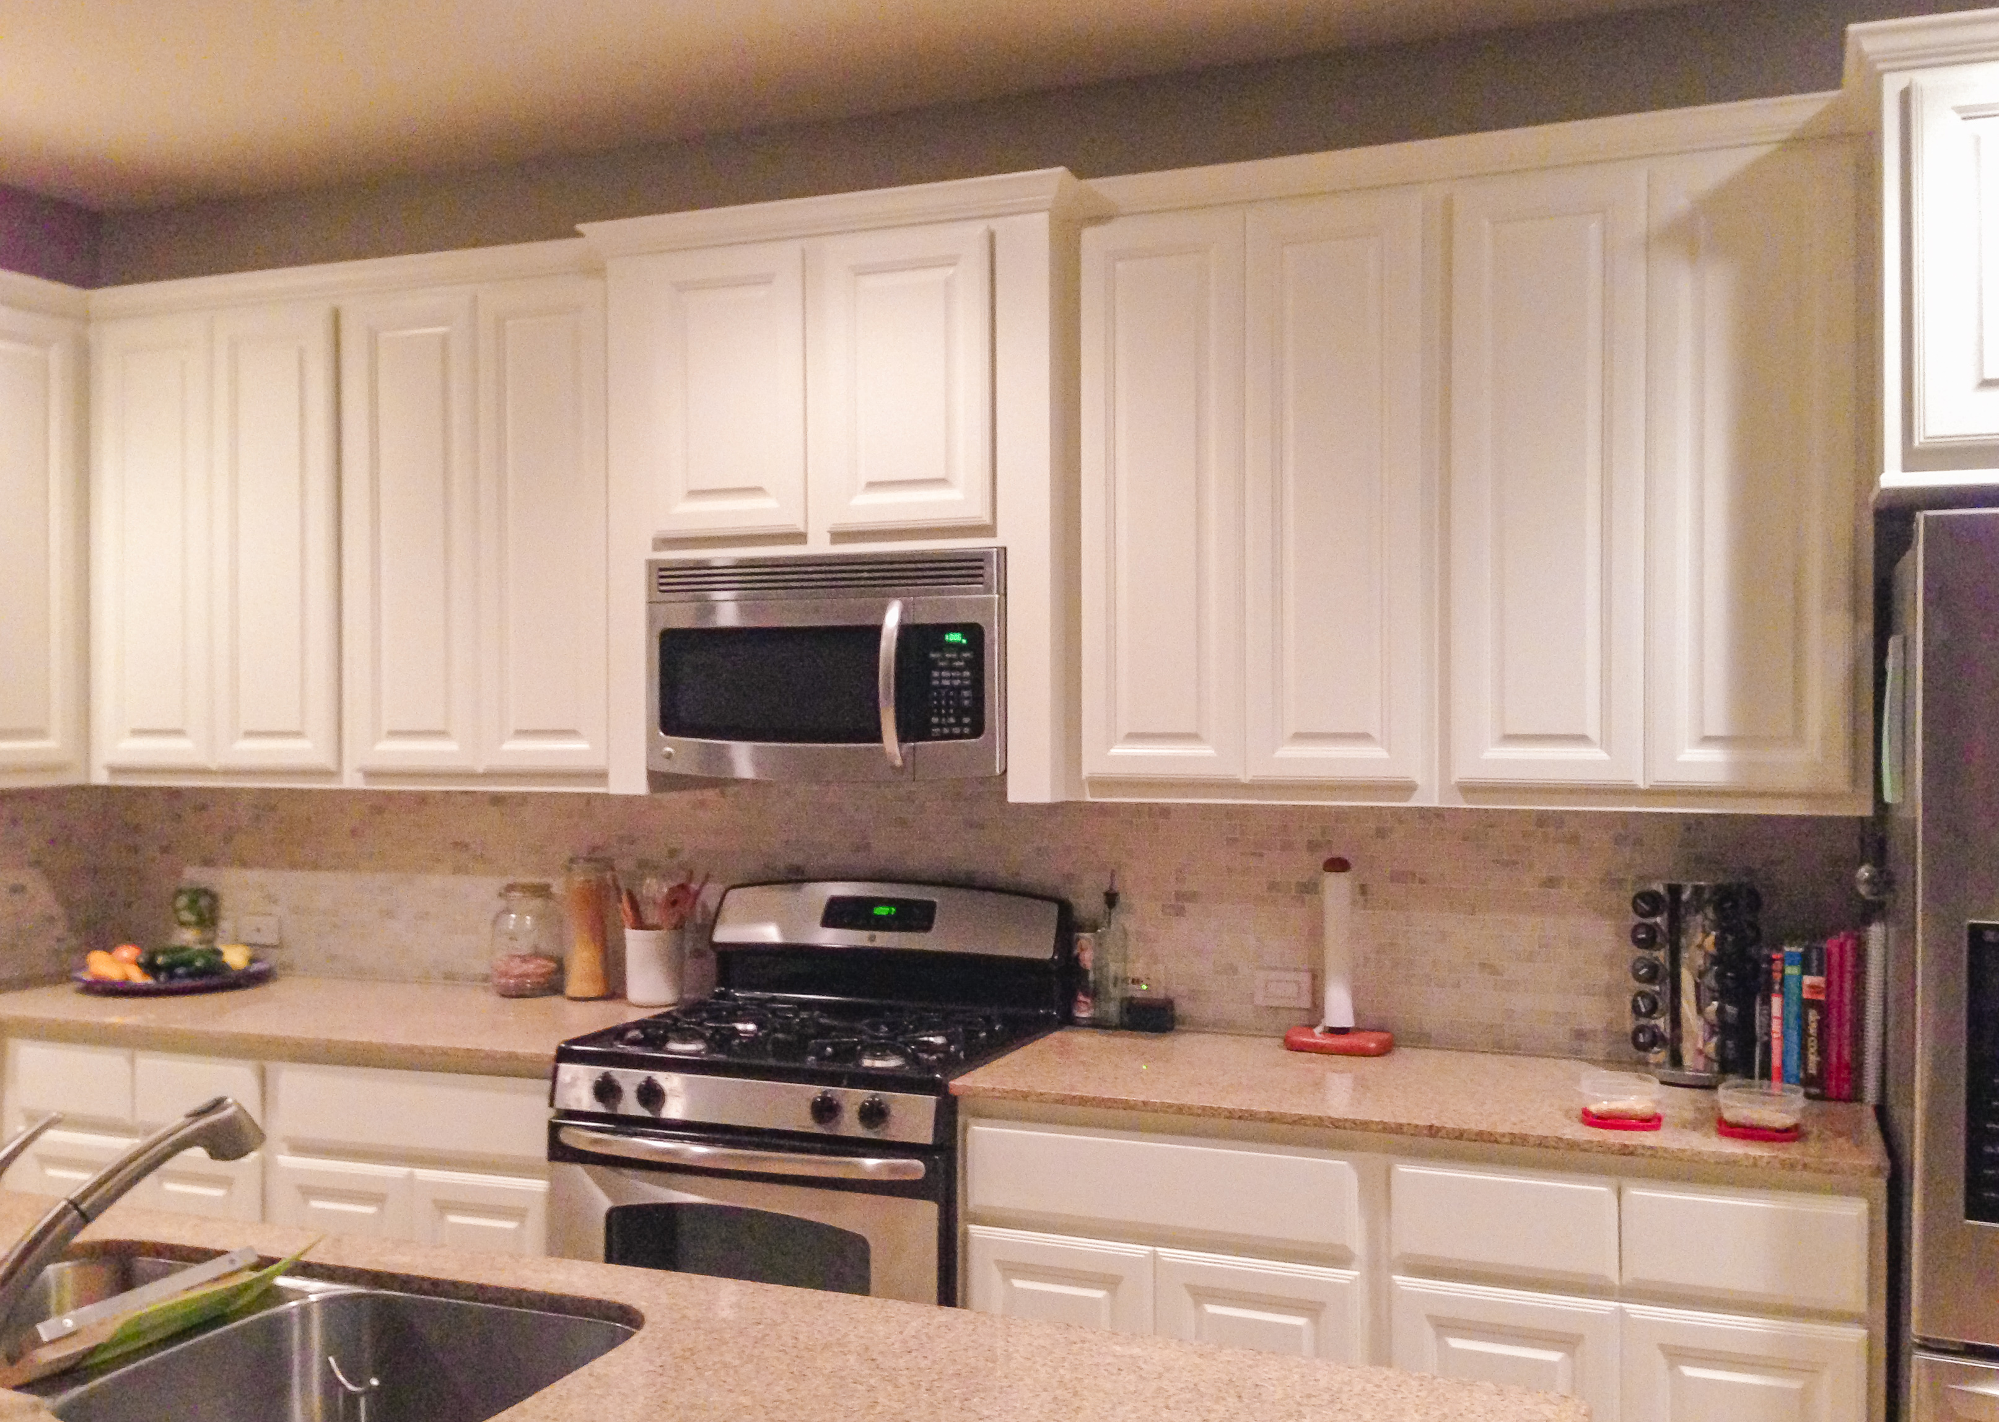
The cabinets looked bare so bare before hardware. It is a small and easy change that makes a big difference.
DINING ROOM
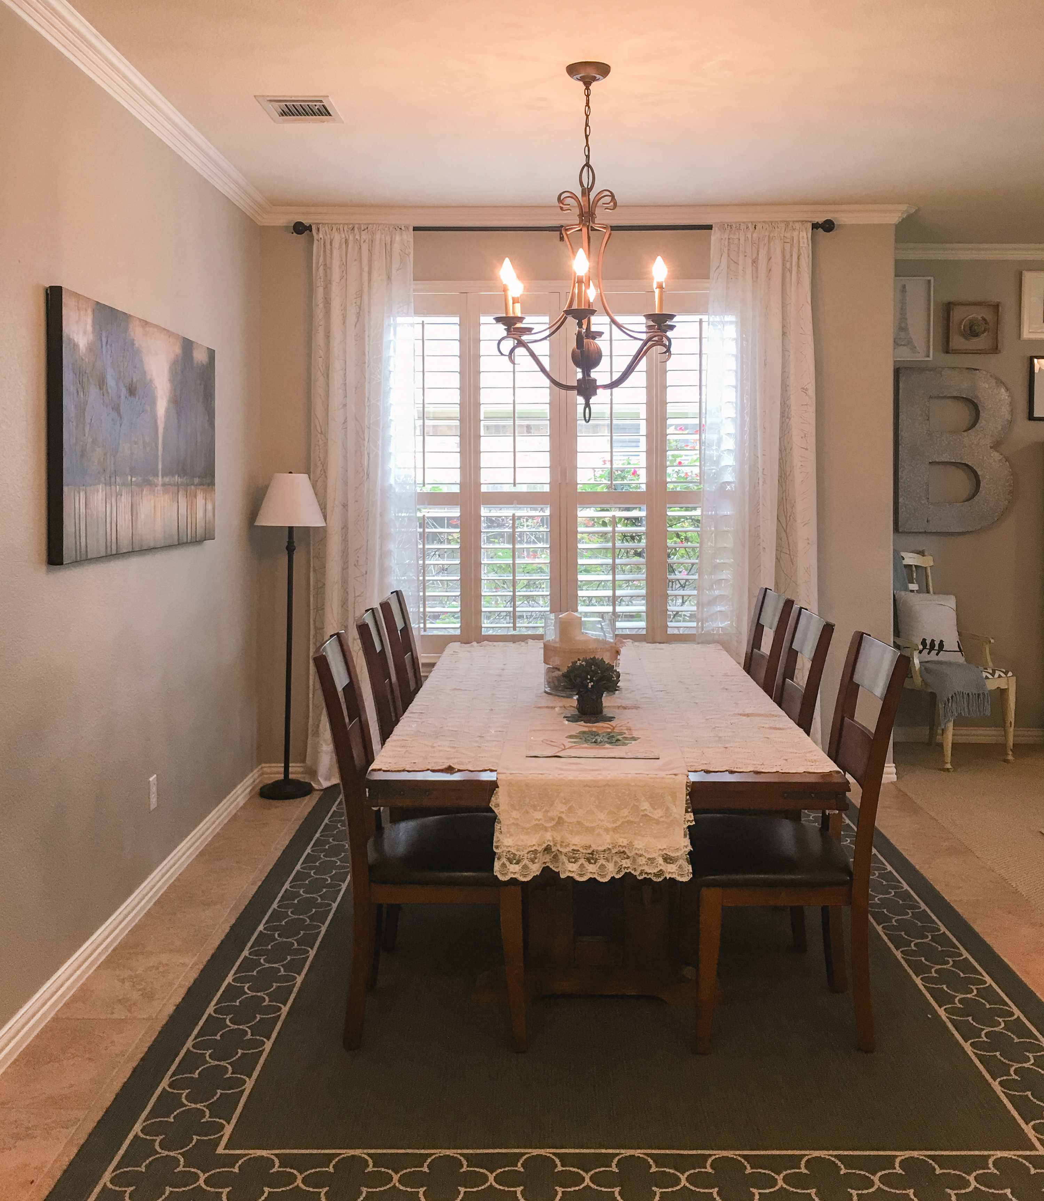
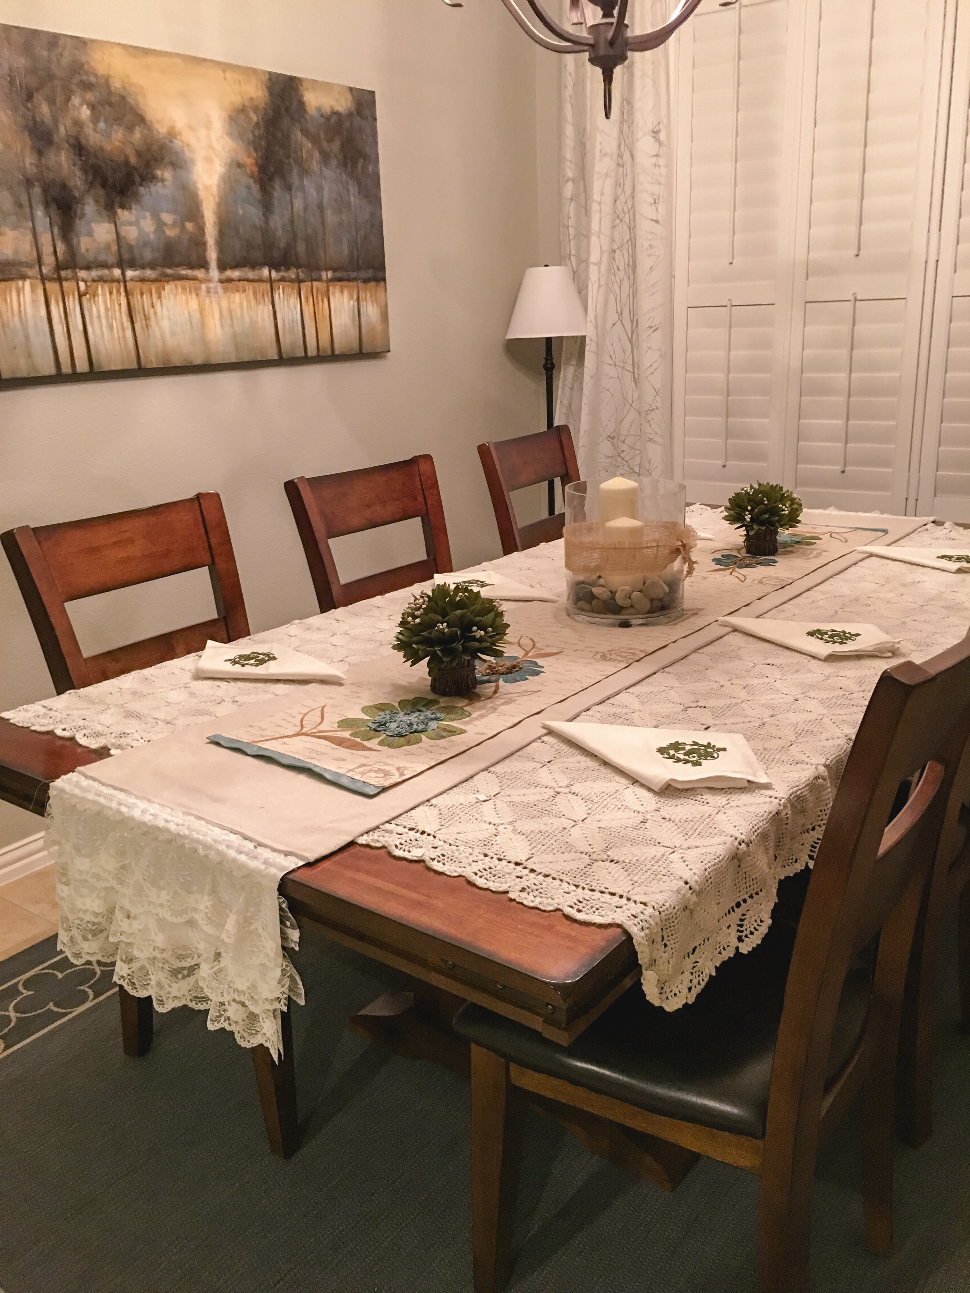
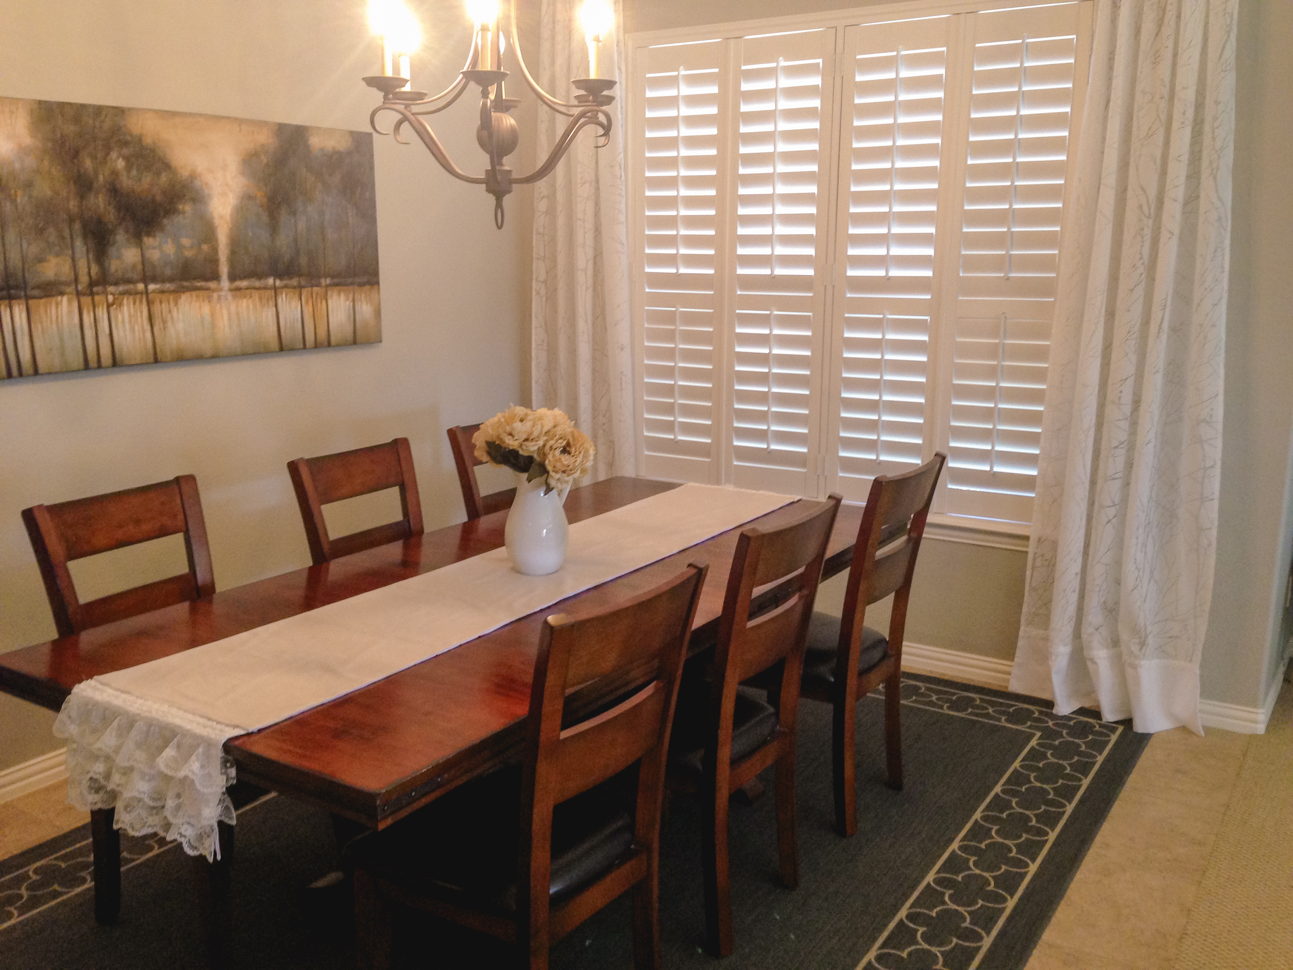
Big enough to fit my table of six, this dining room was perfect. I envisioned this area a certain way, and I only got about halfway there right before we moved out. The table cover was handmade by my Mama Victoria. The table runner I sewed myself. The decor was simple, but I loved it.
SMALL HALLWAY

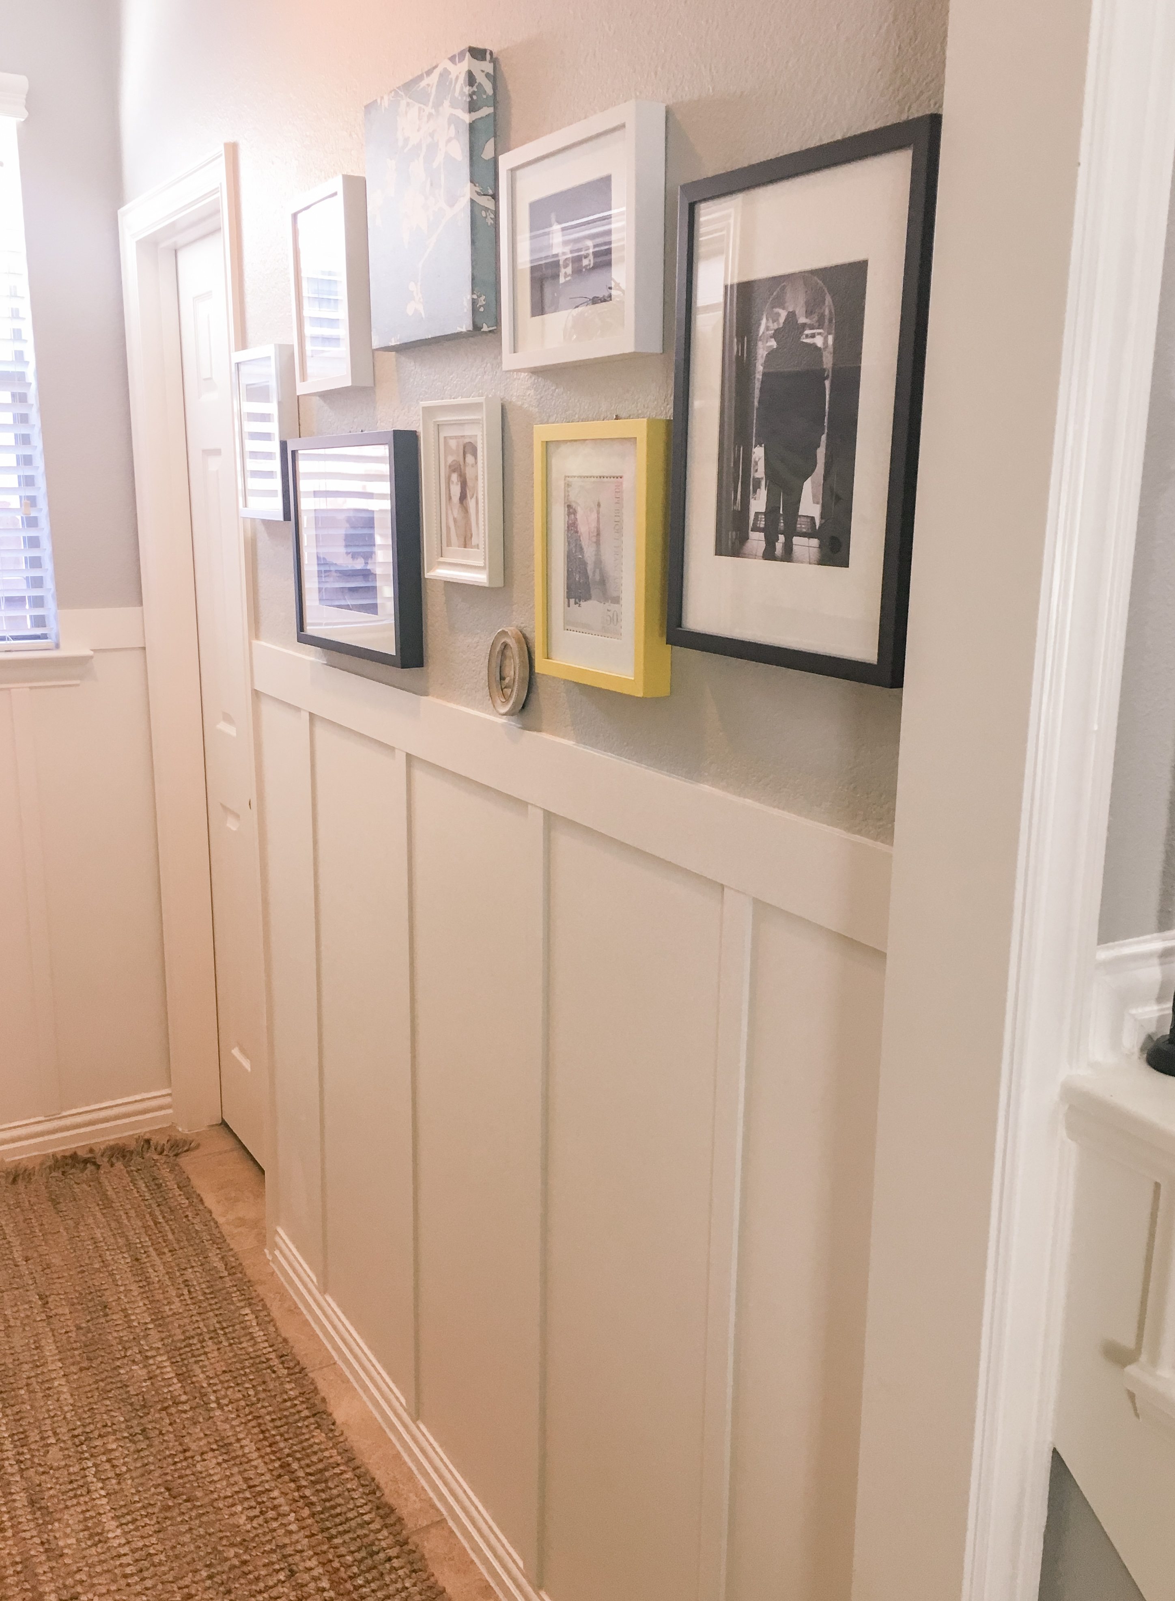
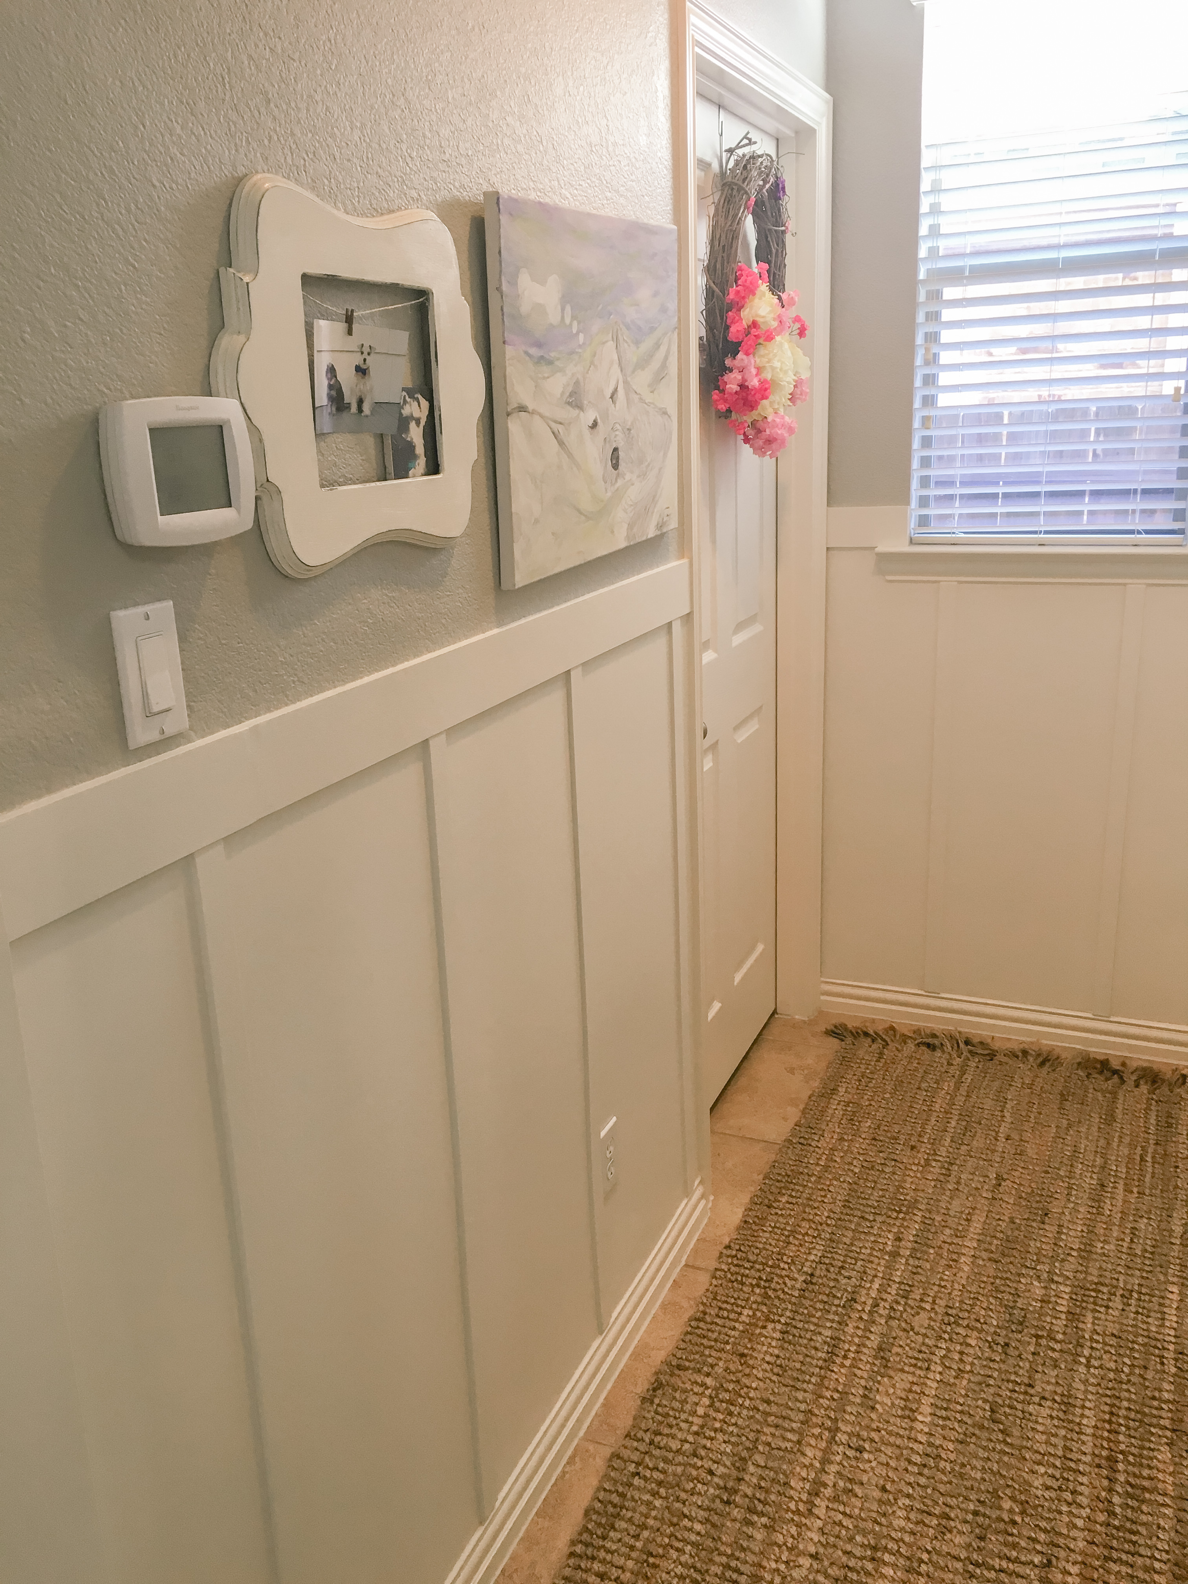
My little joy, a small hallway downstairs that led to the guest bedroom and bathroom. Cecil and I injected so much DIY into this place and we were proud of it. Check out this Board & Batten DIY if you want to do the same around your casa.
On one side I created our lineage wall. Pictures of grandparents, great-grandparents, and parents hung on the walls. On the other side was our puppy wall, where Charlie and Lucy’s photos were displayed.
MASTER BEDROOM
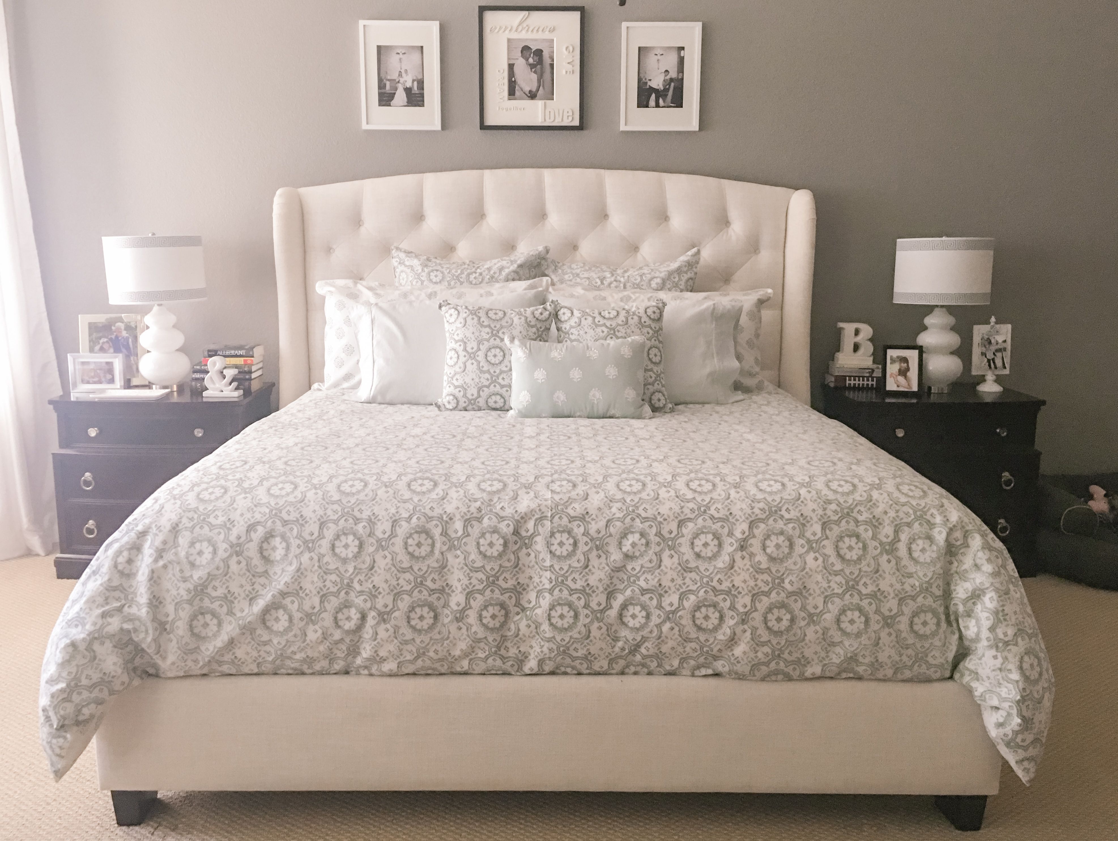
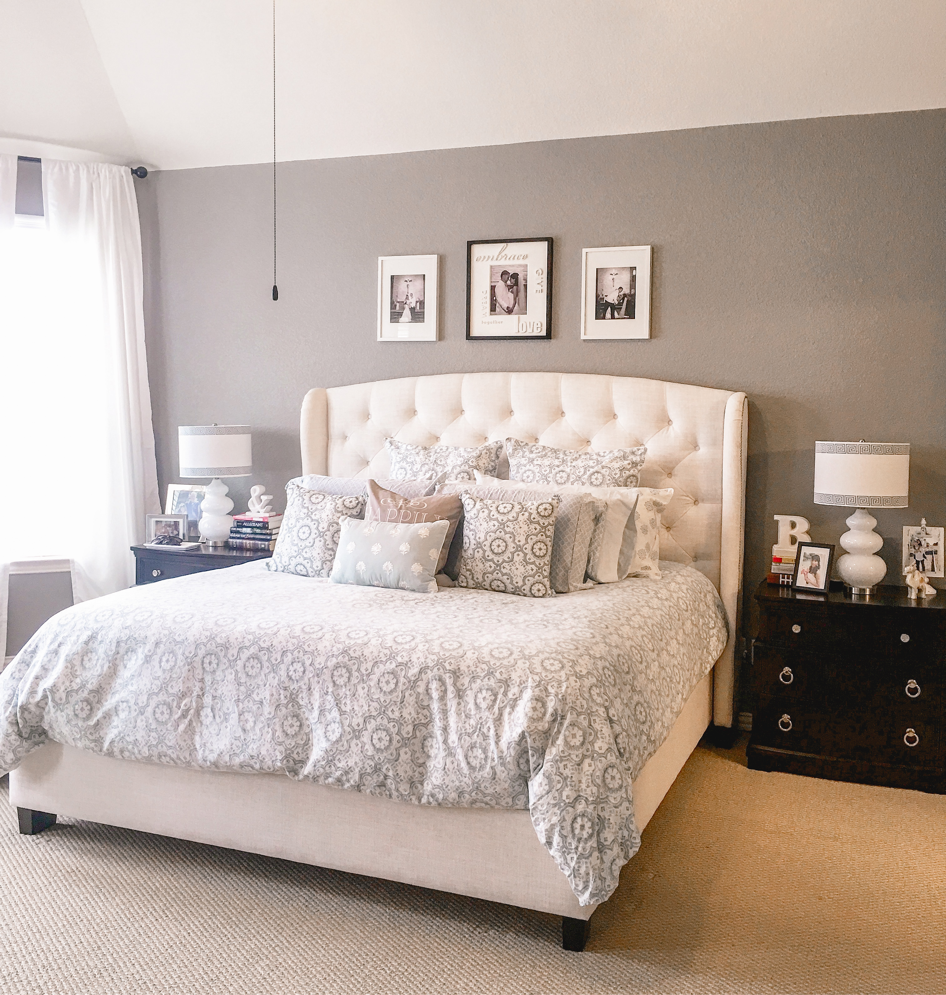
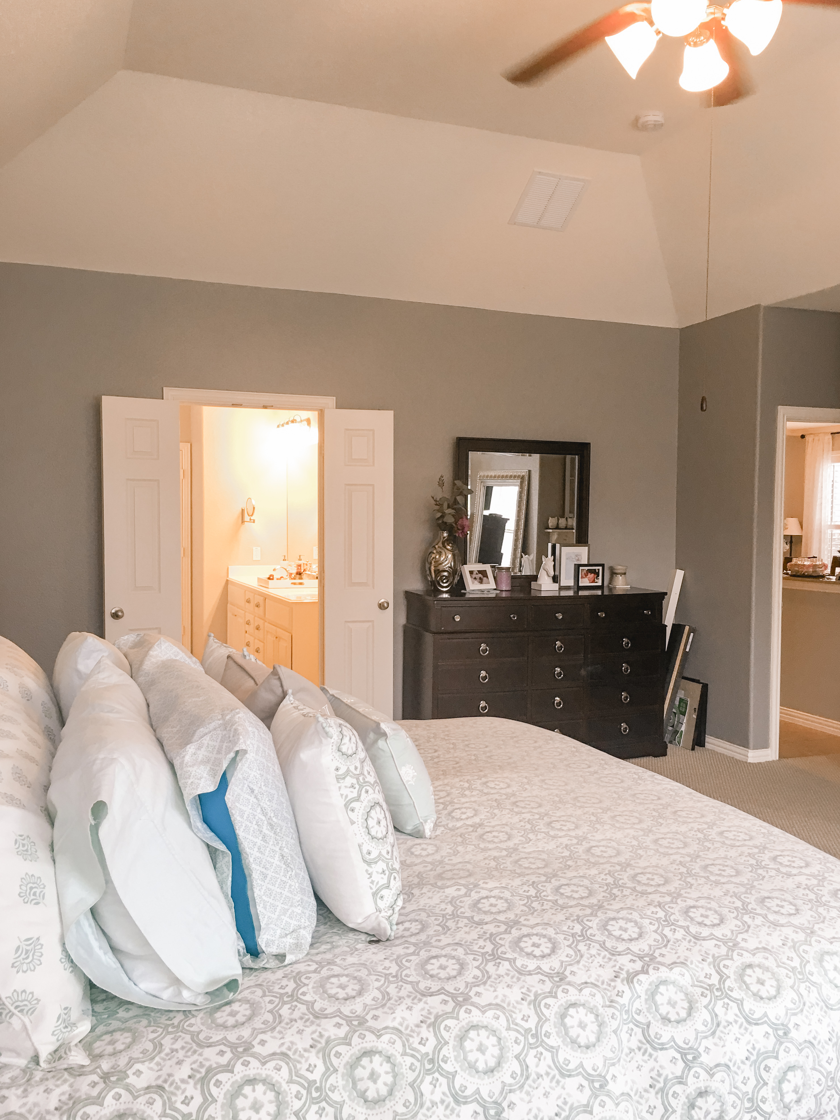
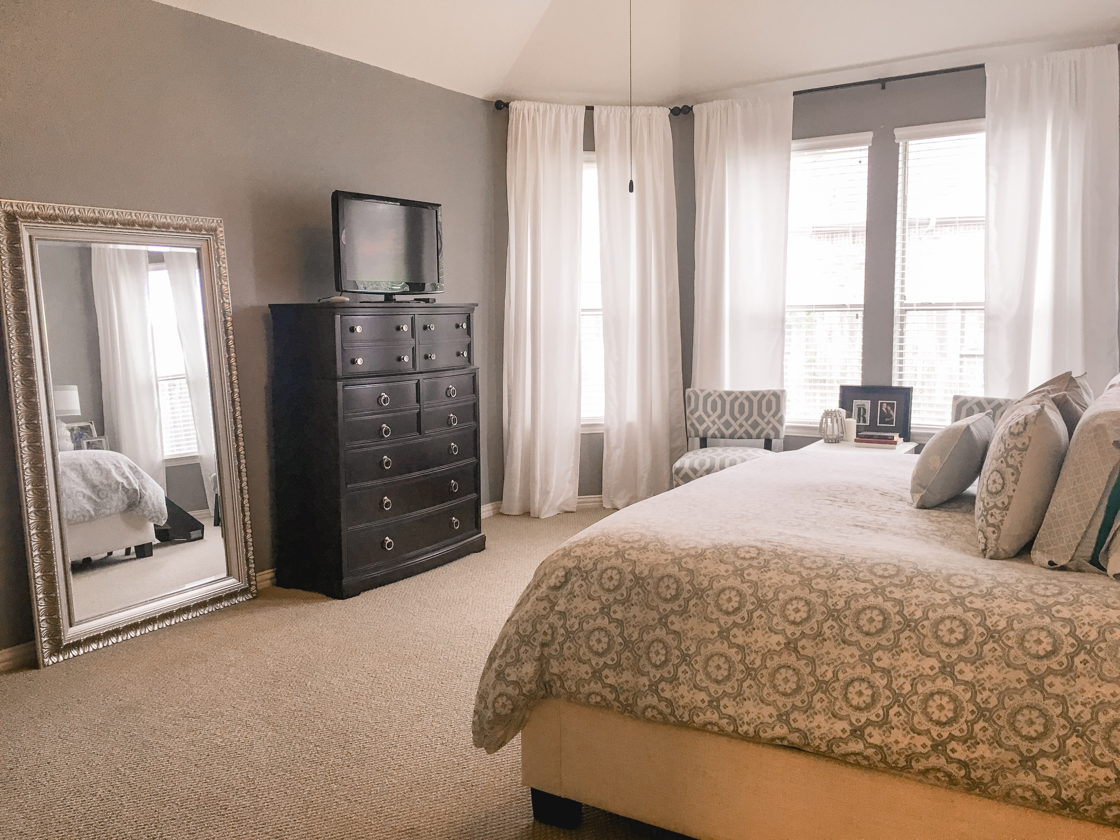
Here is one room I got close to finishing. When we moved in, I made a checklist of things I wanted to complete around the house; I nearly checked all the boxes for this room. Check out our master bedroom makeover here. You will also find before and after in this post.
GUEST BEDROOM UPSTAIRS
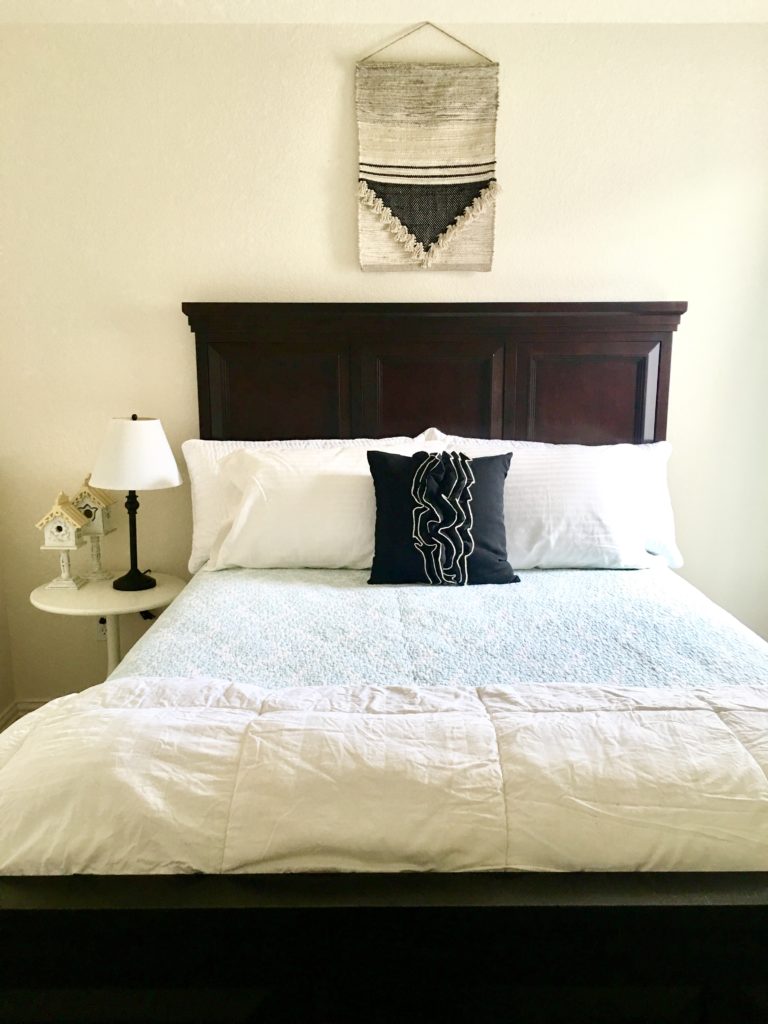
Initially, we purchased a bedroom set with a queen size bed, but we ended up upgrading to a king size years later. When we made the switch, the queen bed got moved to the upstairs guest bedroom. The bed is absolutely beautiful, and I intend to keep it forever.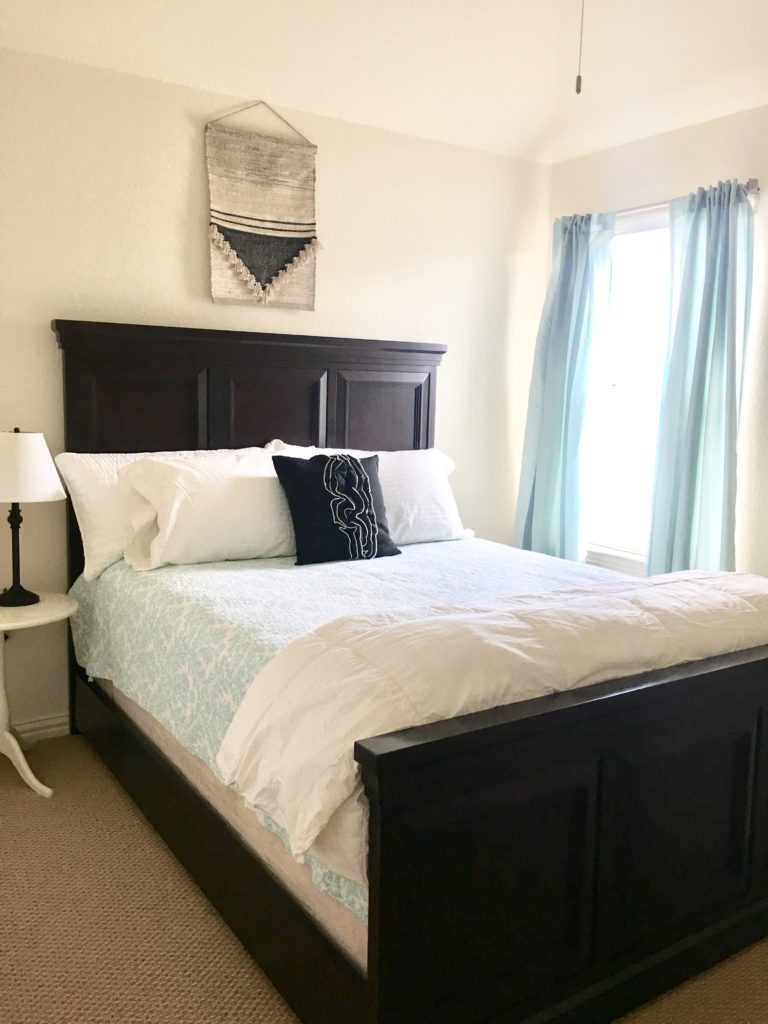
GAME ROOM
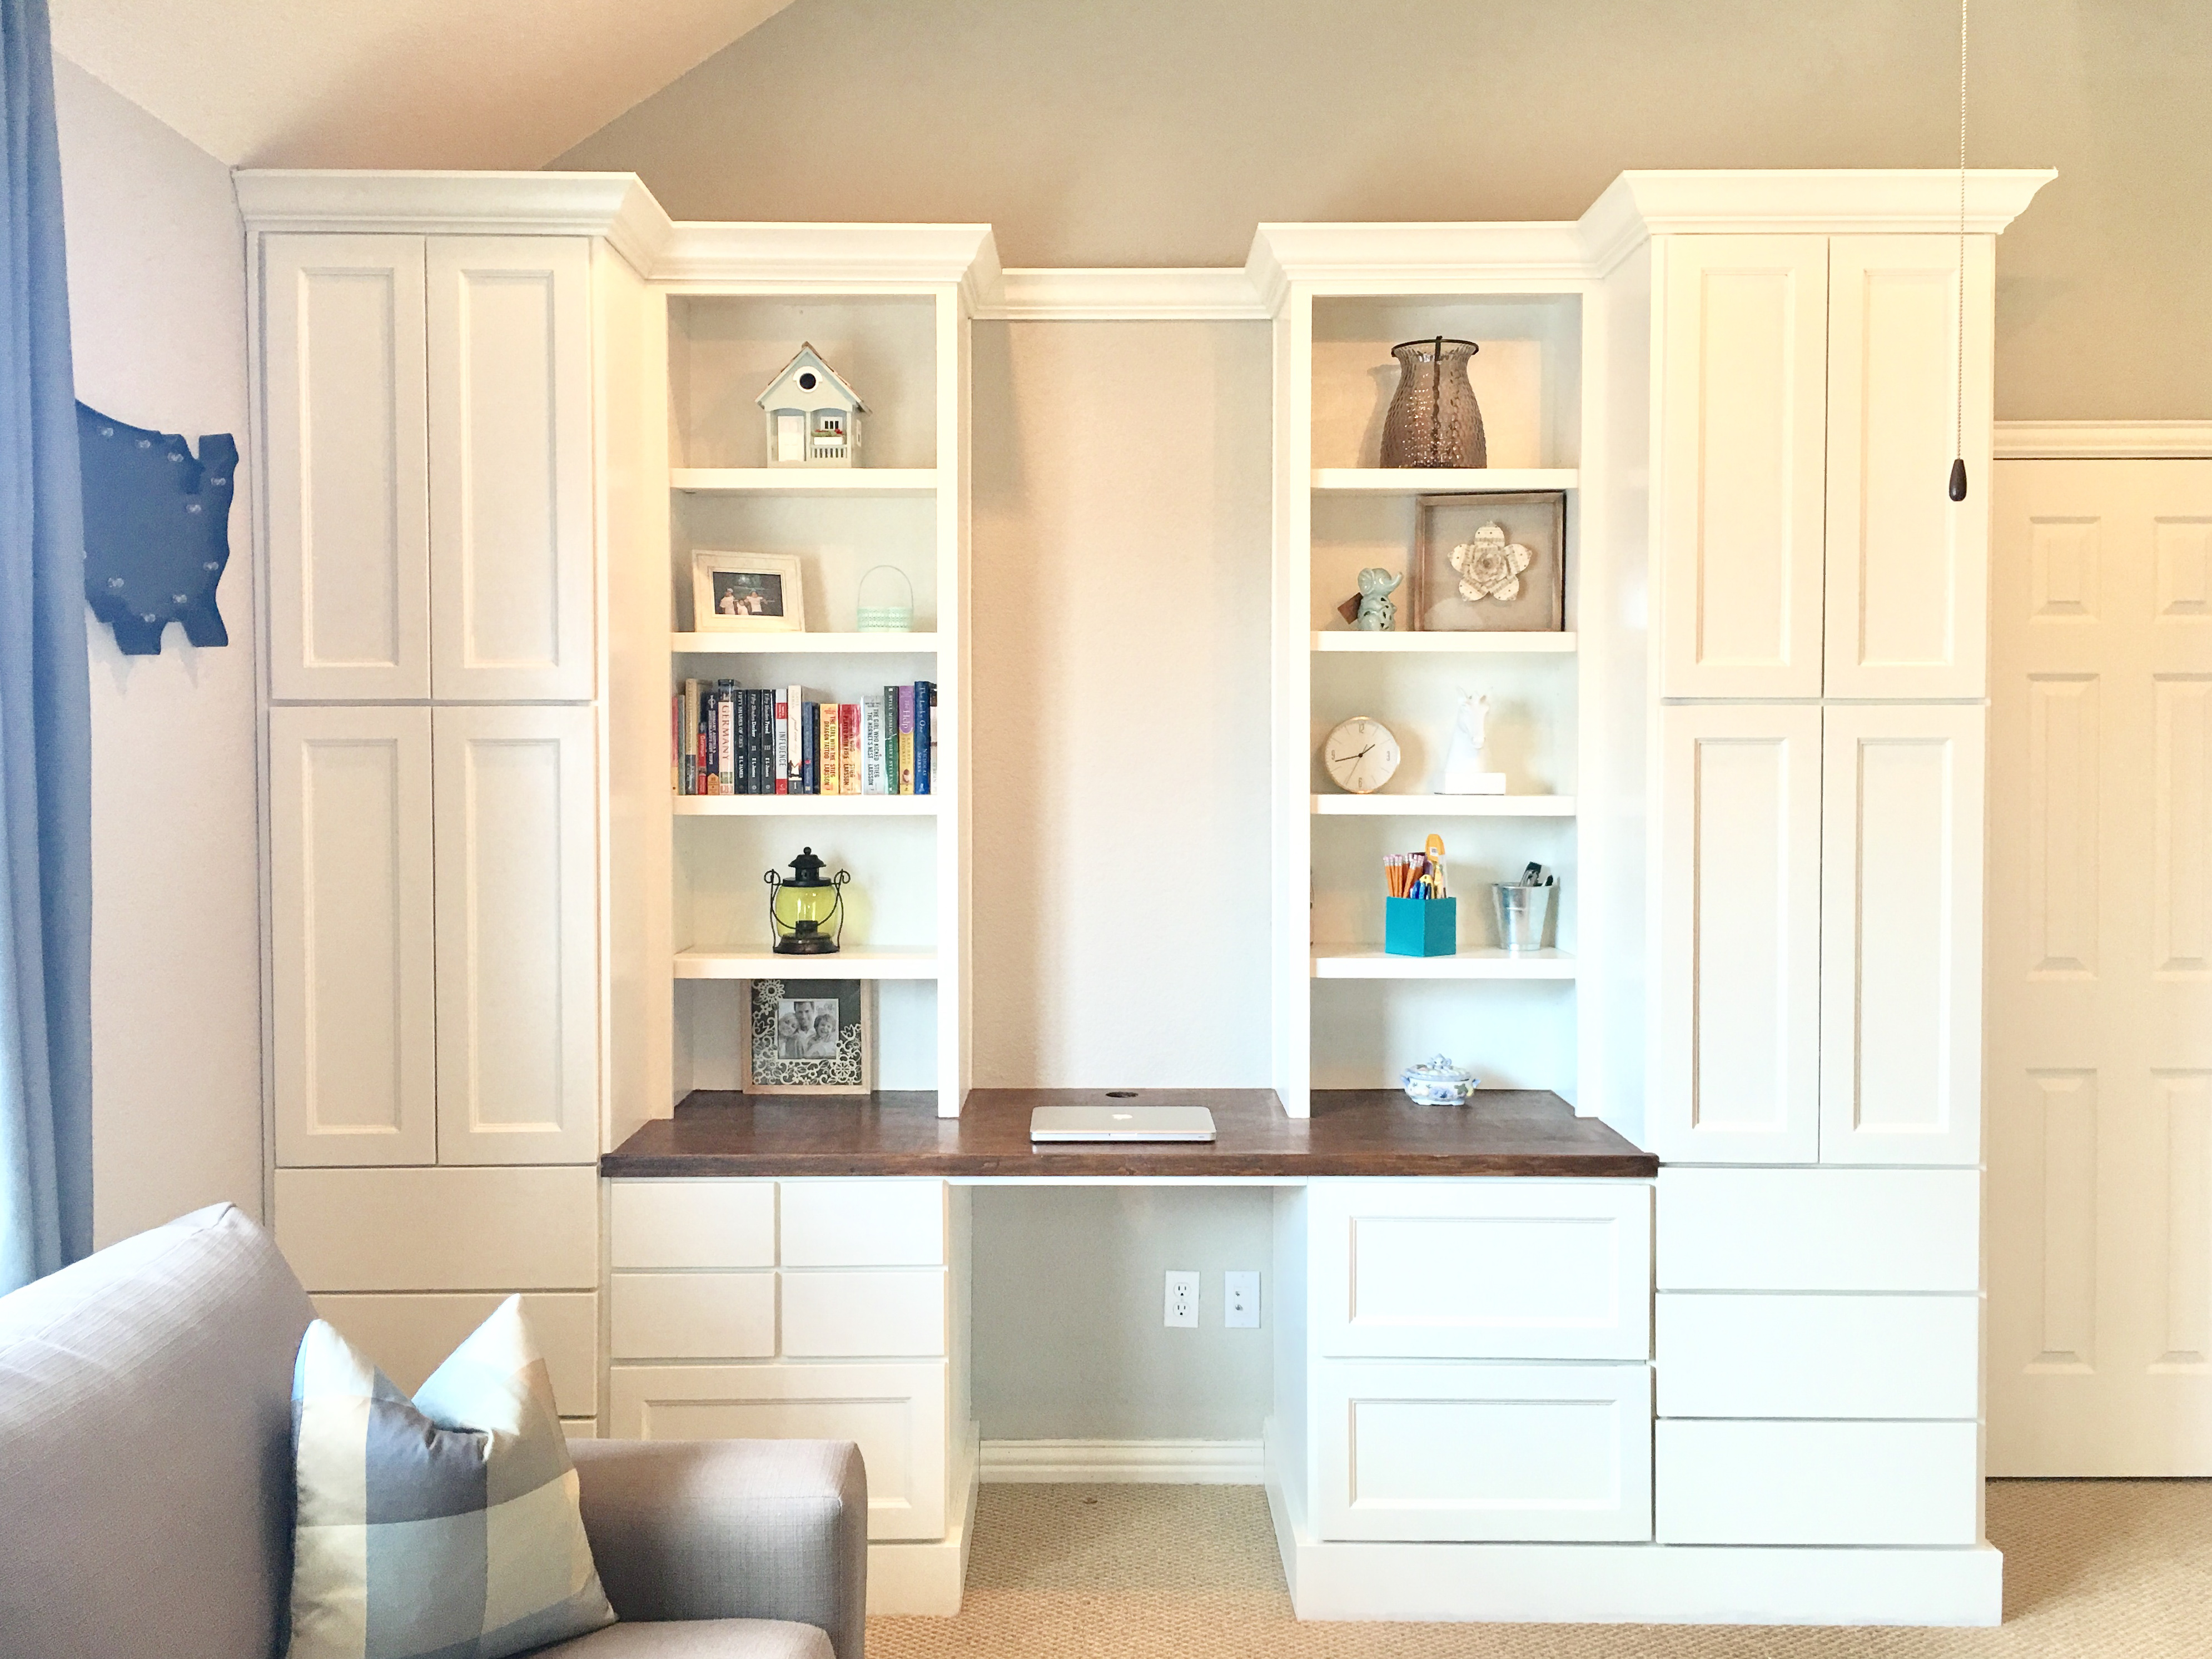
When we moved in, our game room was bare, no built-ins. I called a carpenter, drew up what I wanted, and like magic, he brought it to life. Carpenter are artists and I admire their work. He did not stain or paint so I ended up painting this baby and boy was it a lot of work. I also stained the top using a wood stain that cost me about eight dollars. The results were beautiful.
The wall color was the same as our previous house. The color is neutral and goes well with everything. 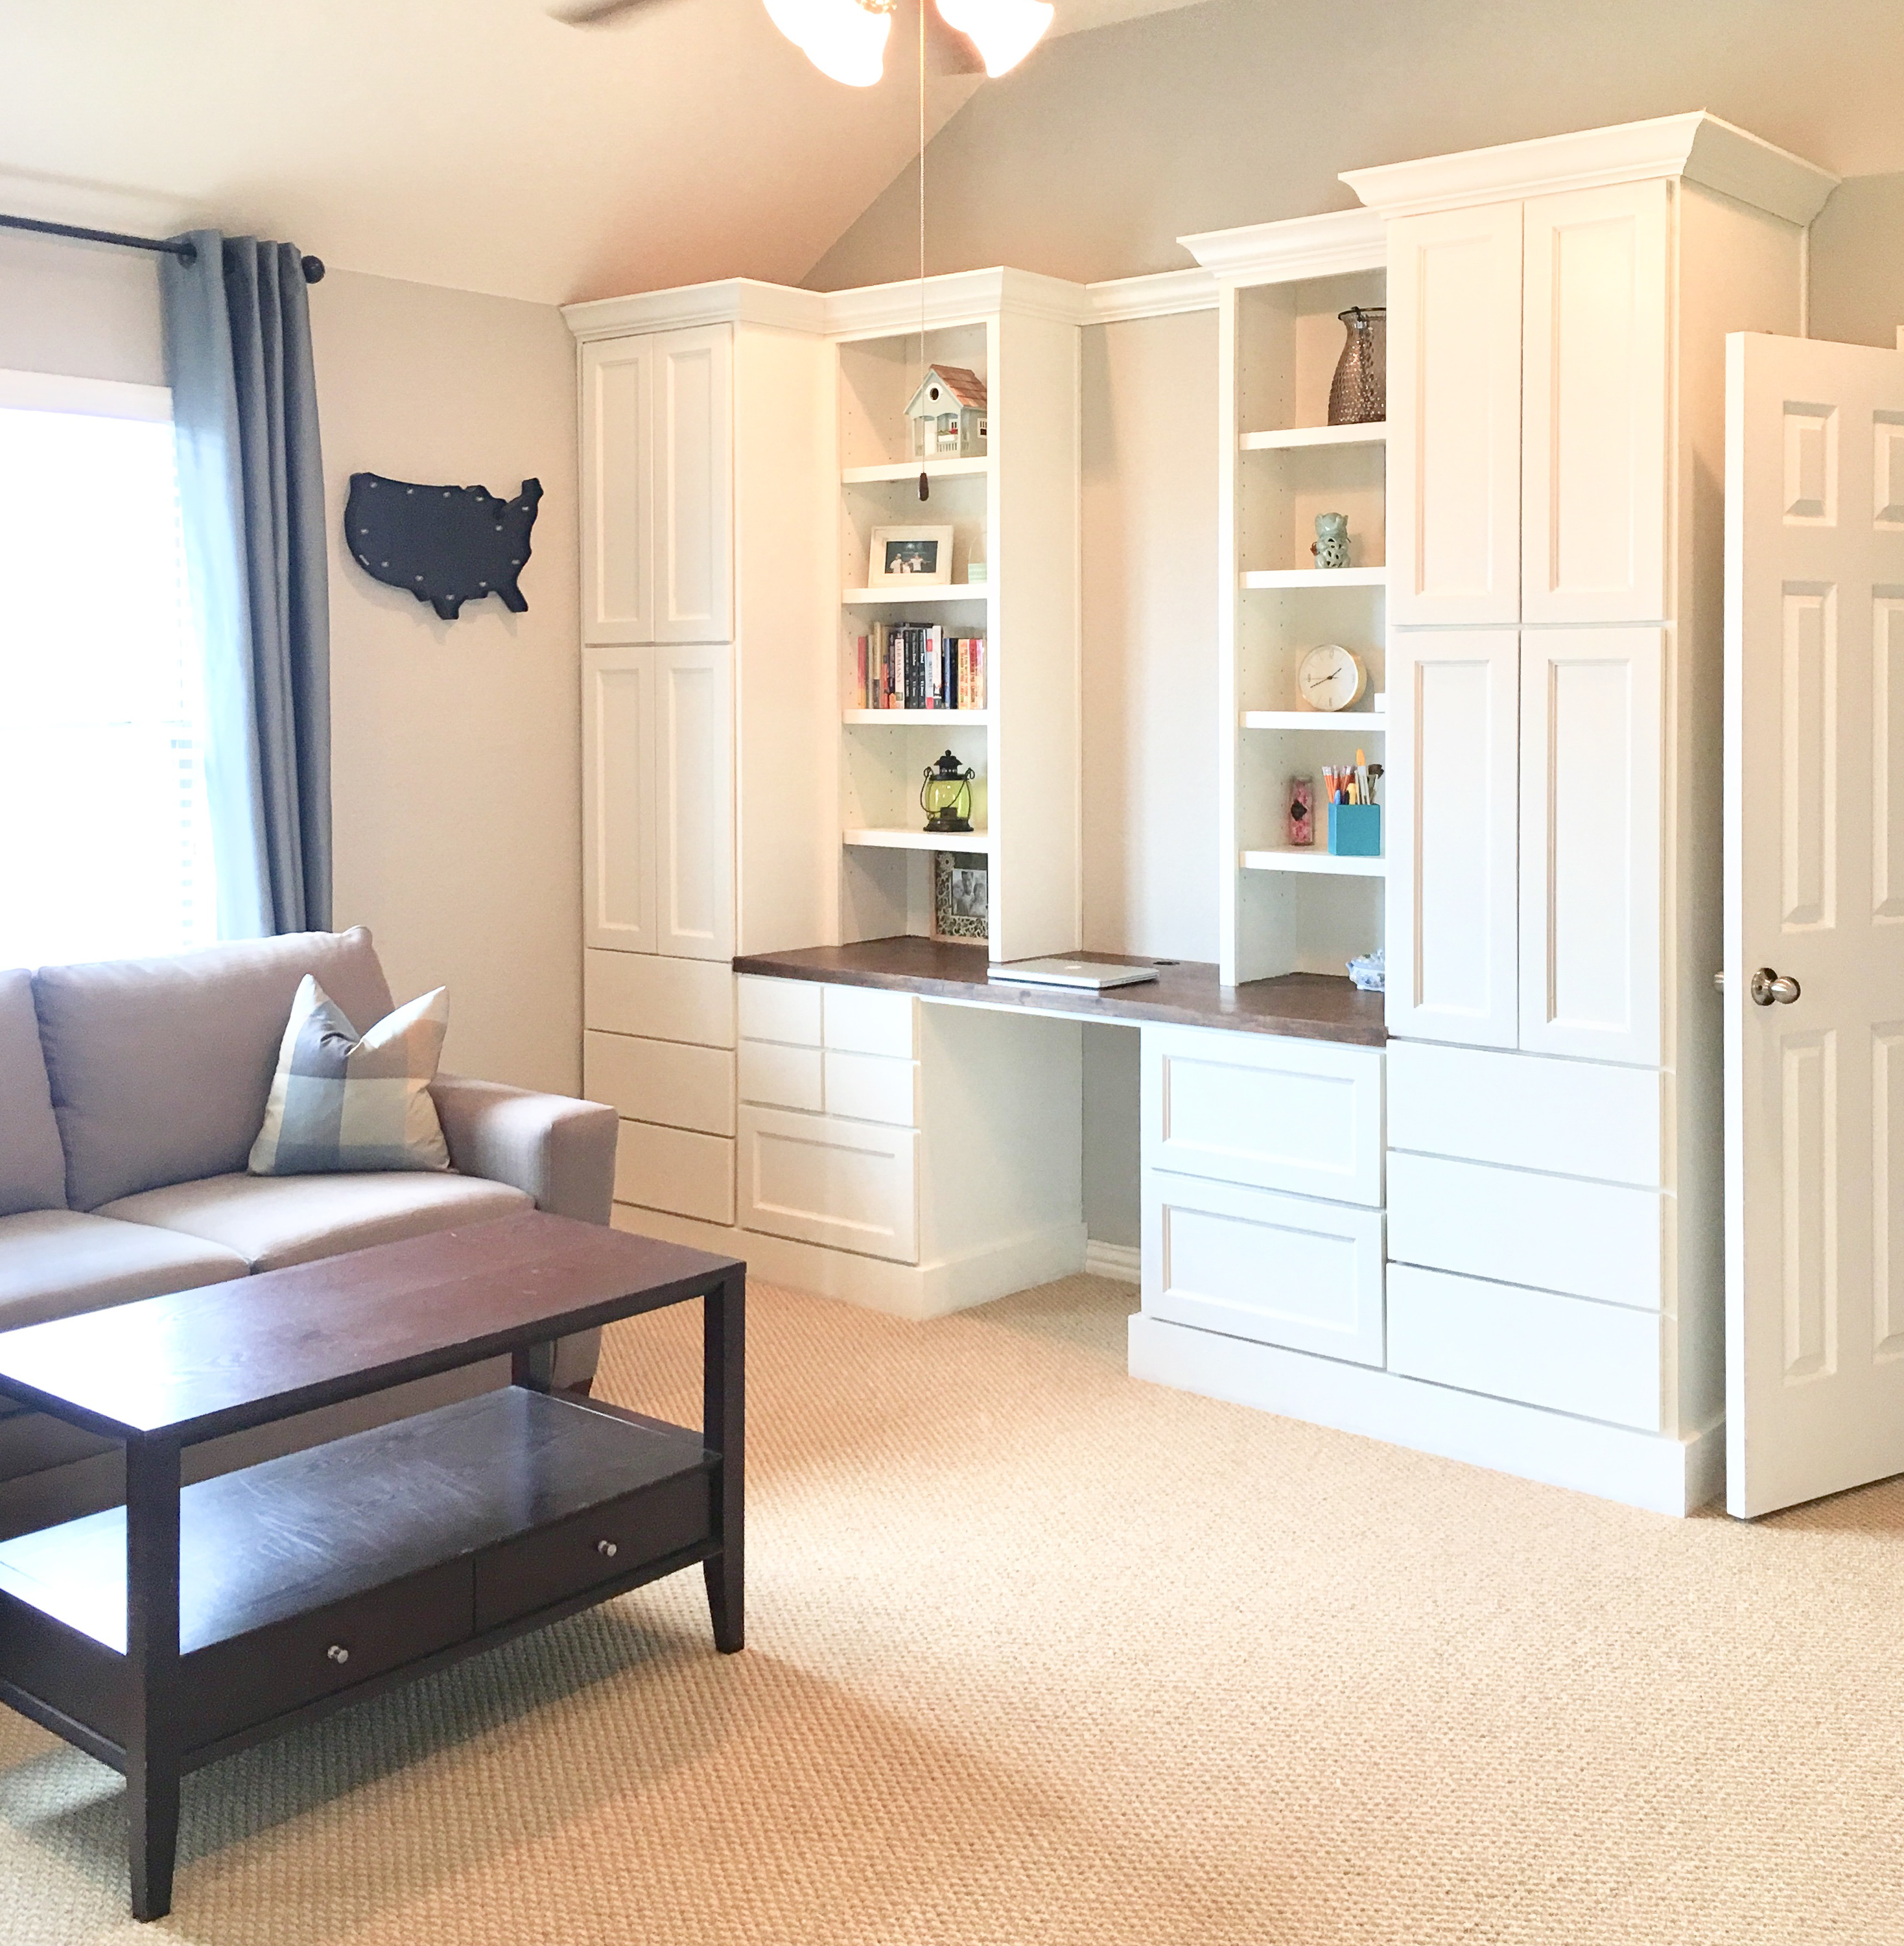
MEDIA ROOM
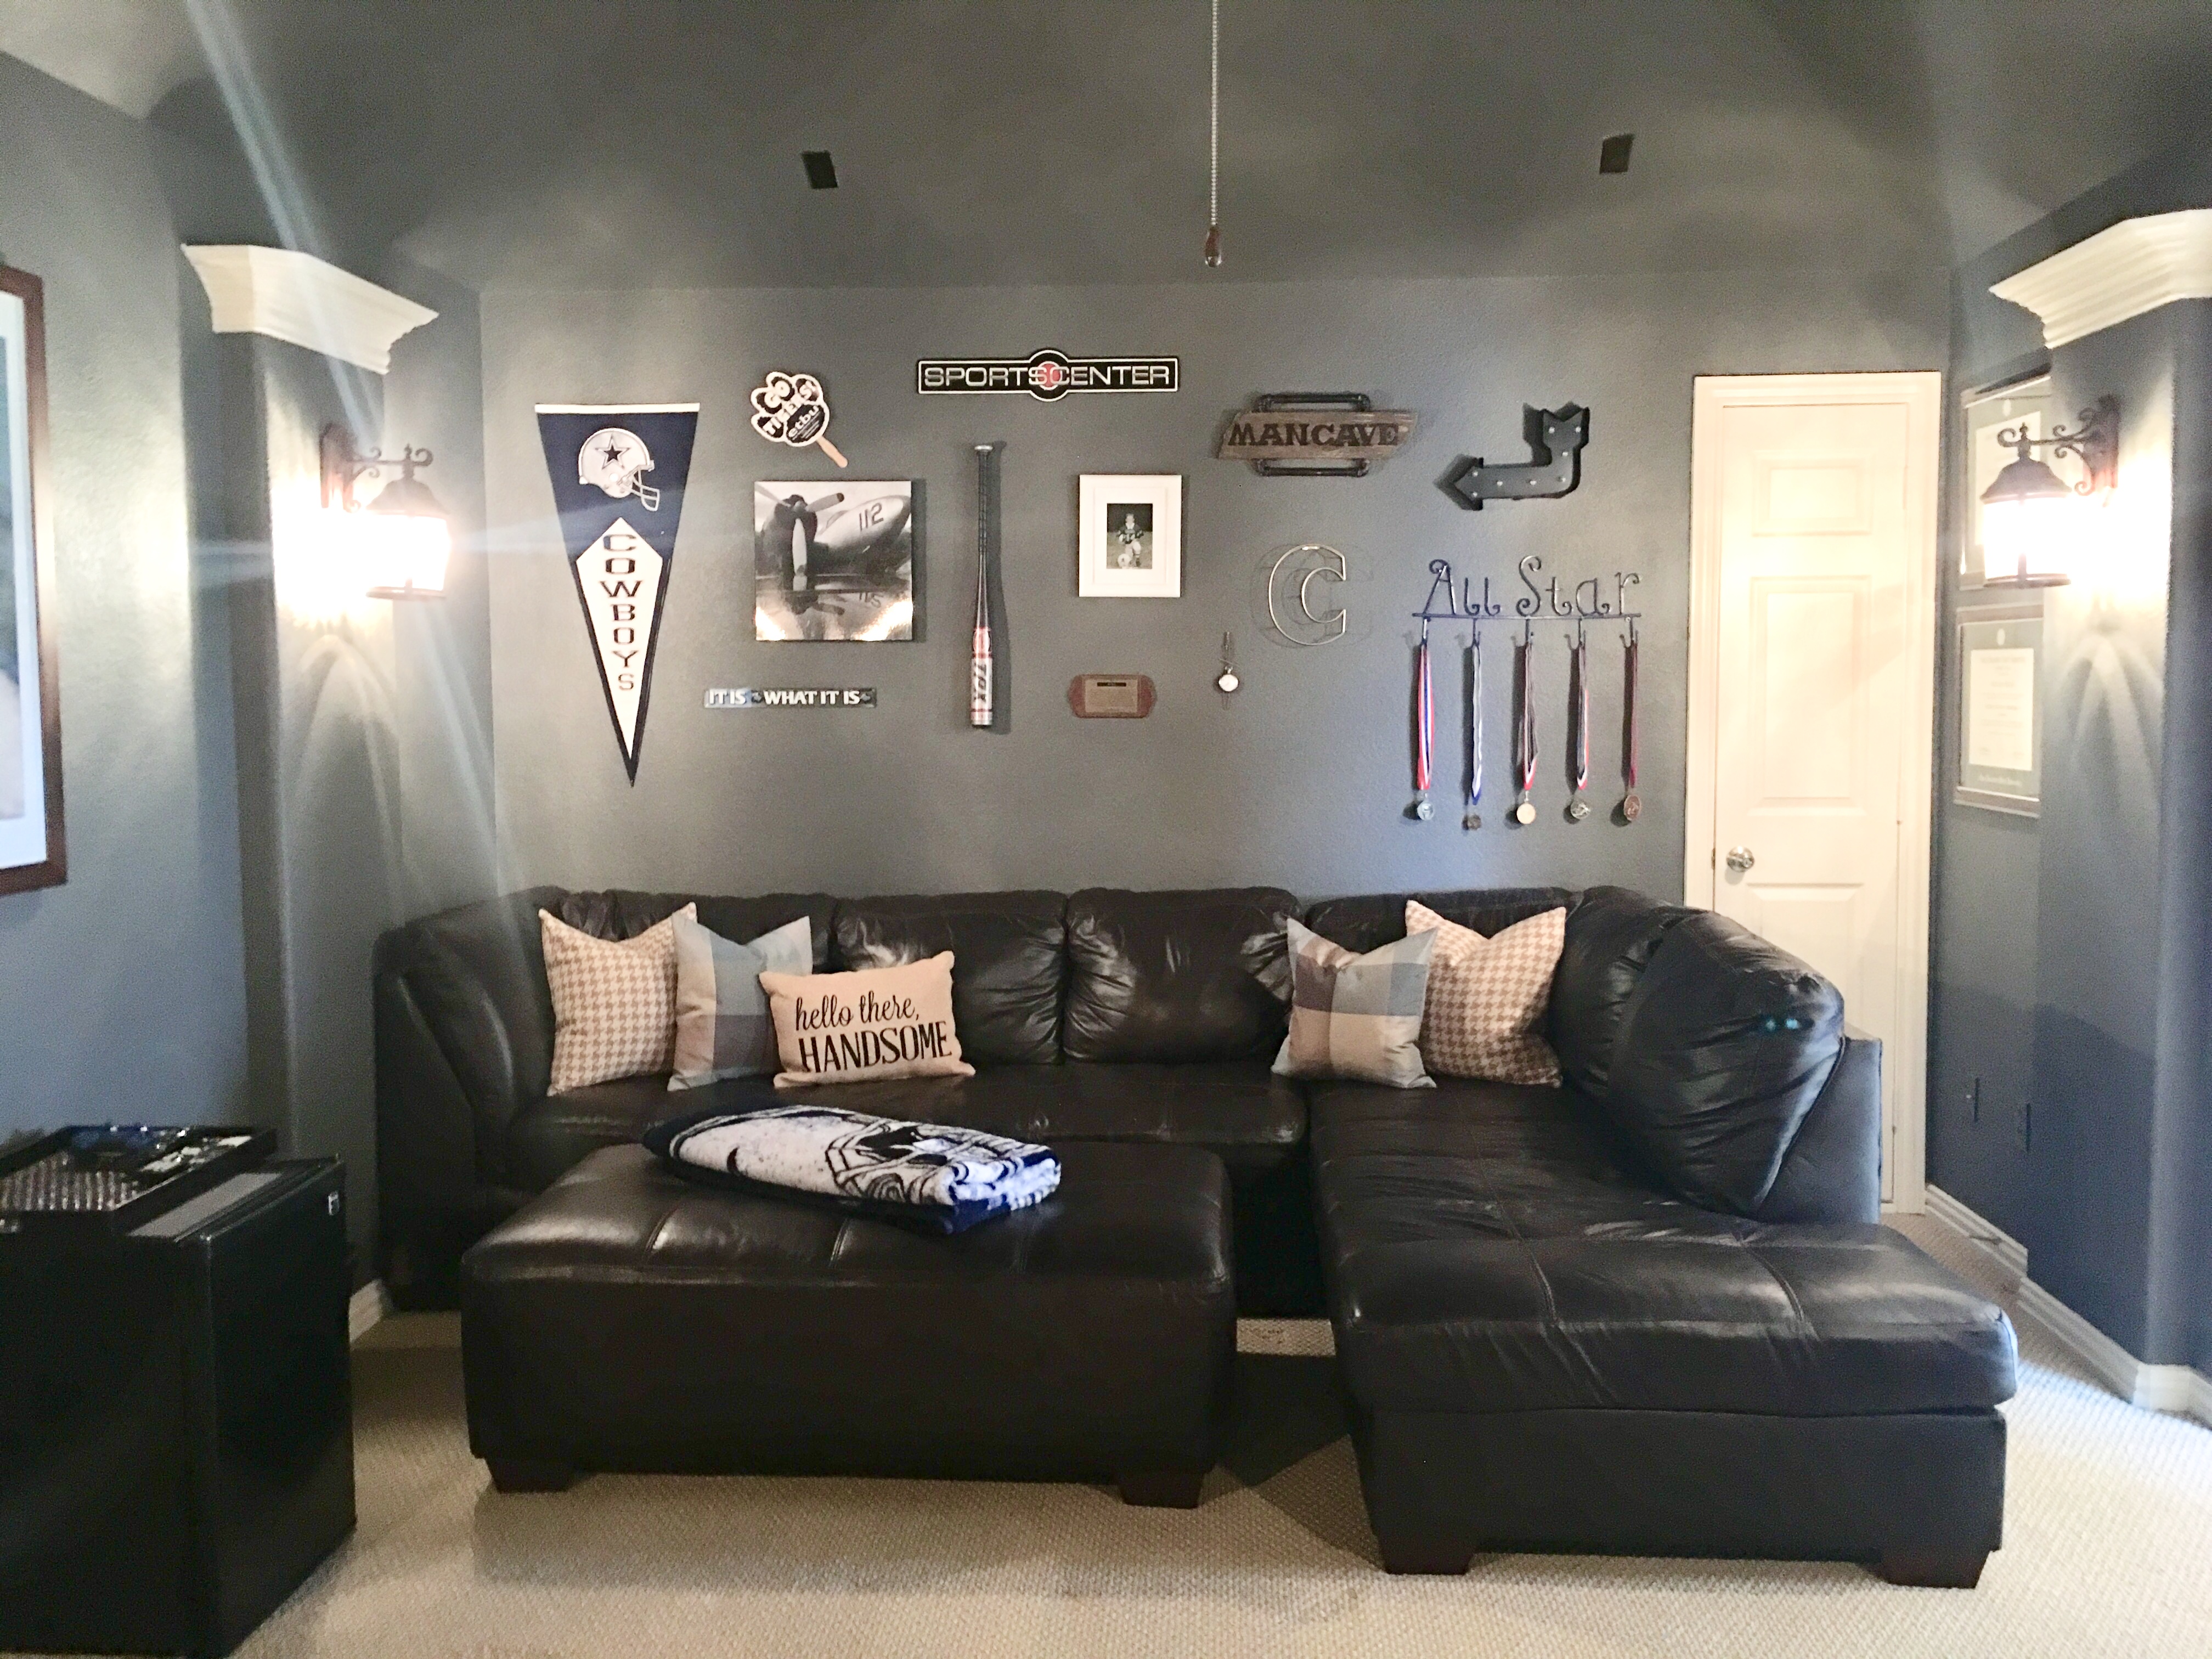
The media room was our little heaven. Cecil and I had movie night every weekend for the price of a Redbox movie. Yeah, it was awesome! The same carpenter, put together these I hired for the game room. He brought it to life from one of my scribble drawings. Painting and staining was once again job by me. And once again, it was a lot of work. The inspiration behind the decor was my husband. He is a huge sports fan and was involved in sports his whole life.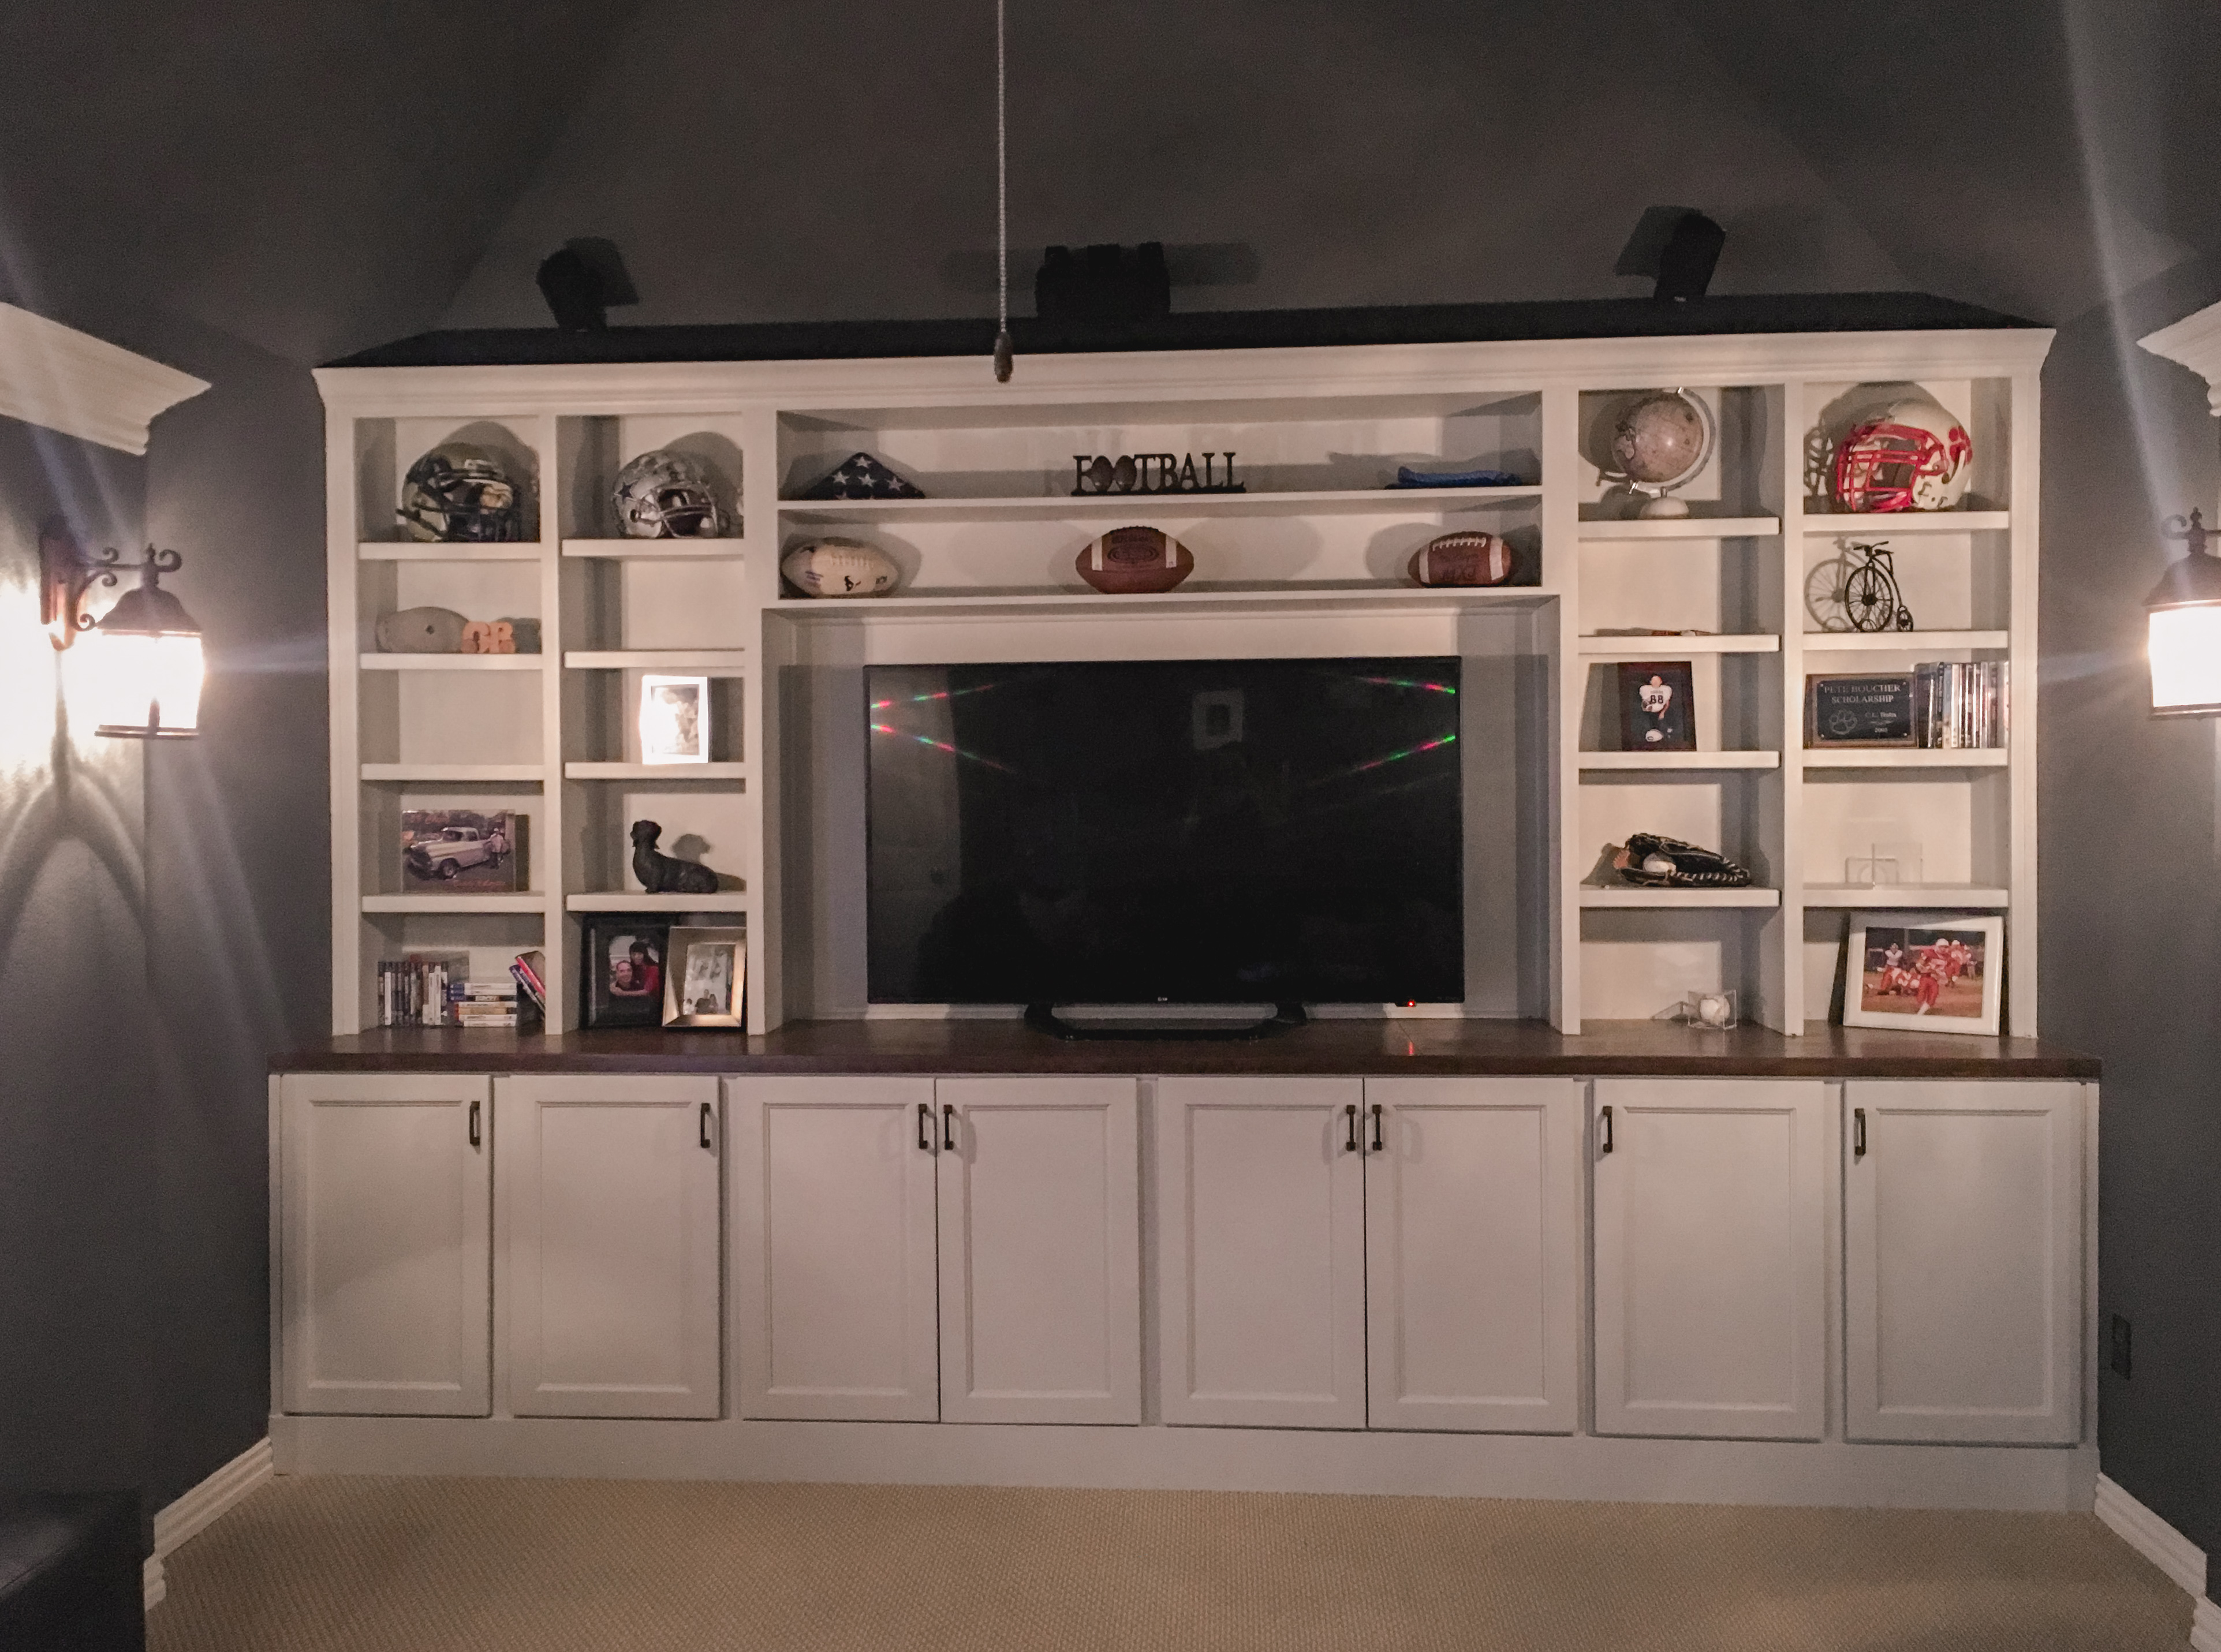
BATHROOMS
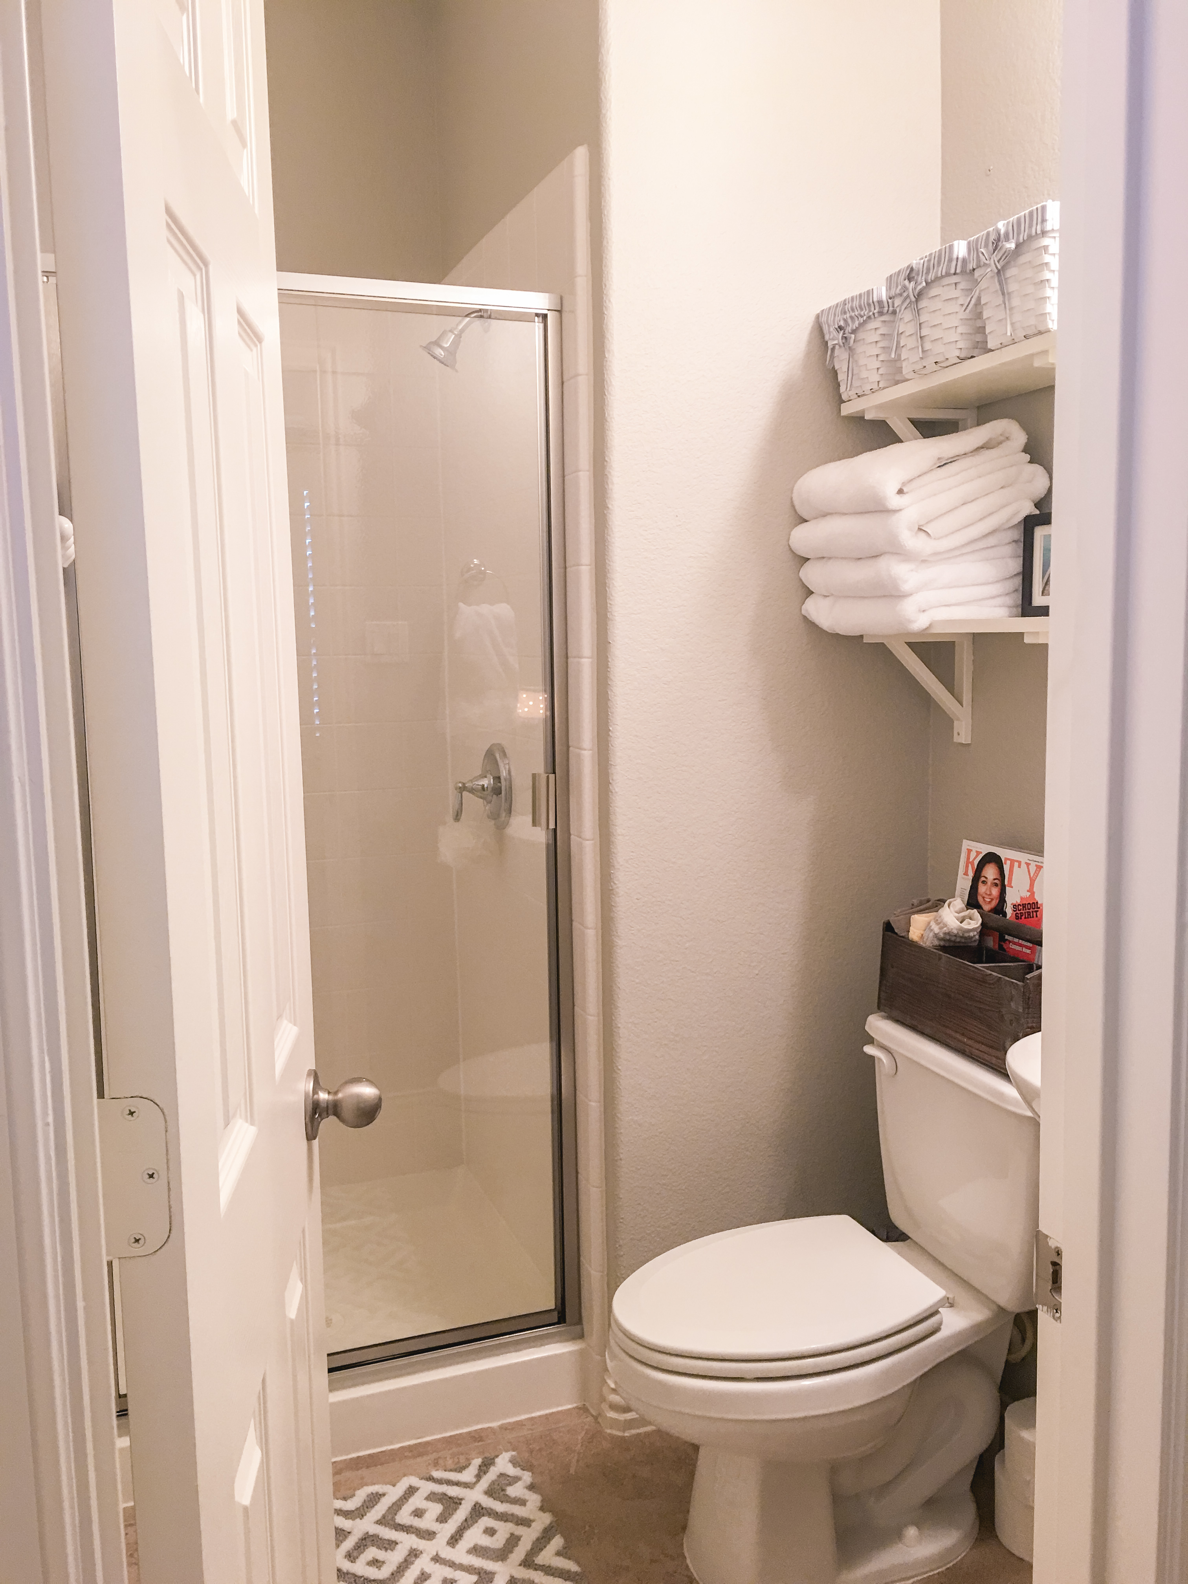
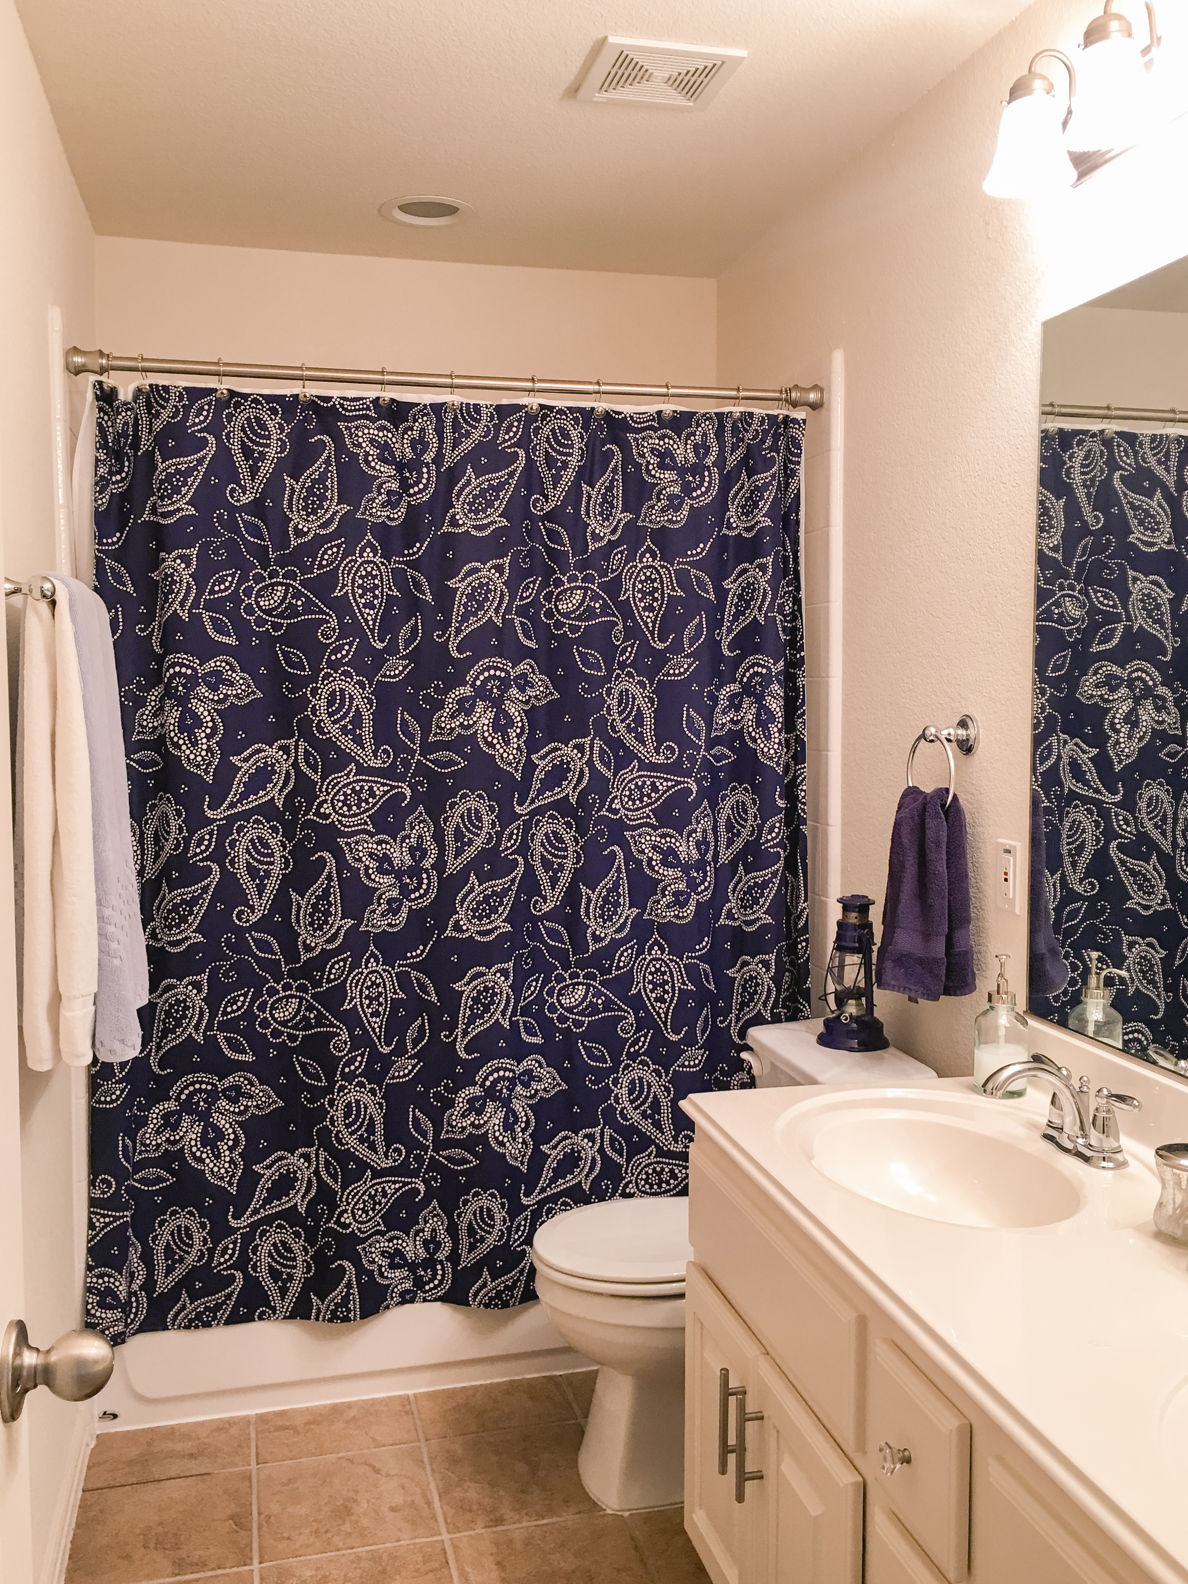
PATIO
The patio. Oh, I miss that patio. We would sit out there, in the mornings, when the weather cooled off a bit and watched our cooking show while we sipped on coffee and tea. Charlie loved sunbathing and taking his toys out there to chew on them. In the evenings, we would grill and watch football. Because we were out there until late in the day we ended up installing lights on the patio. Check out the lighting we installed here. So many good memories on that Patio!
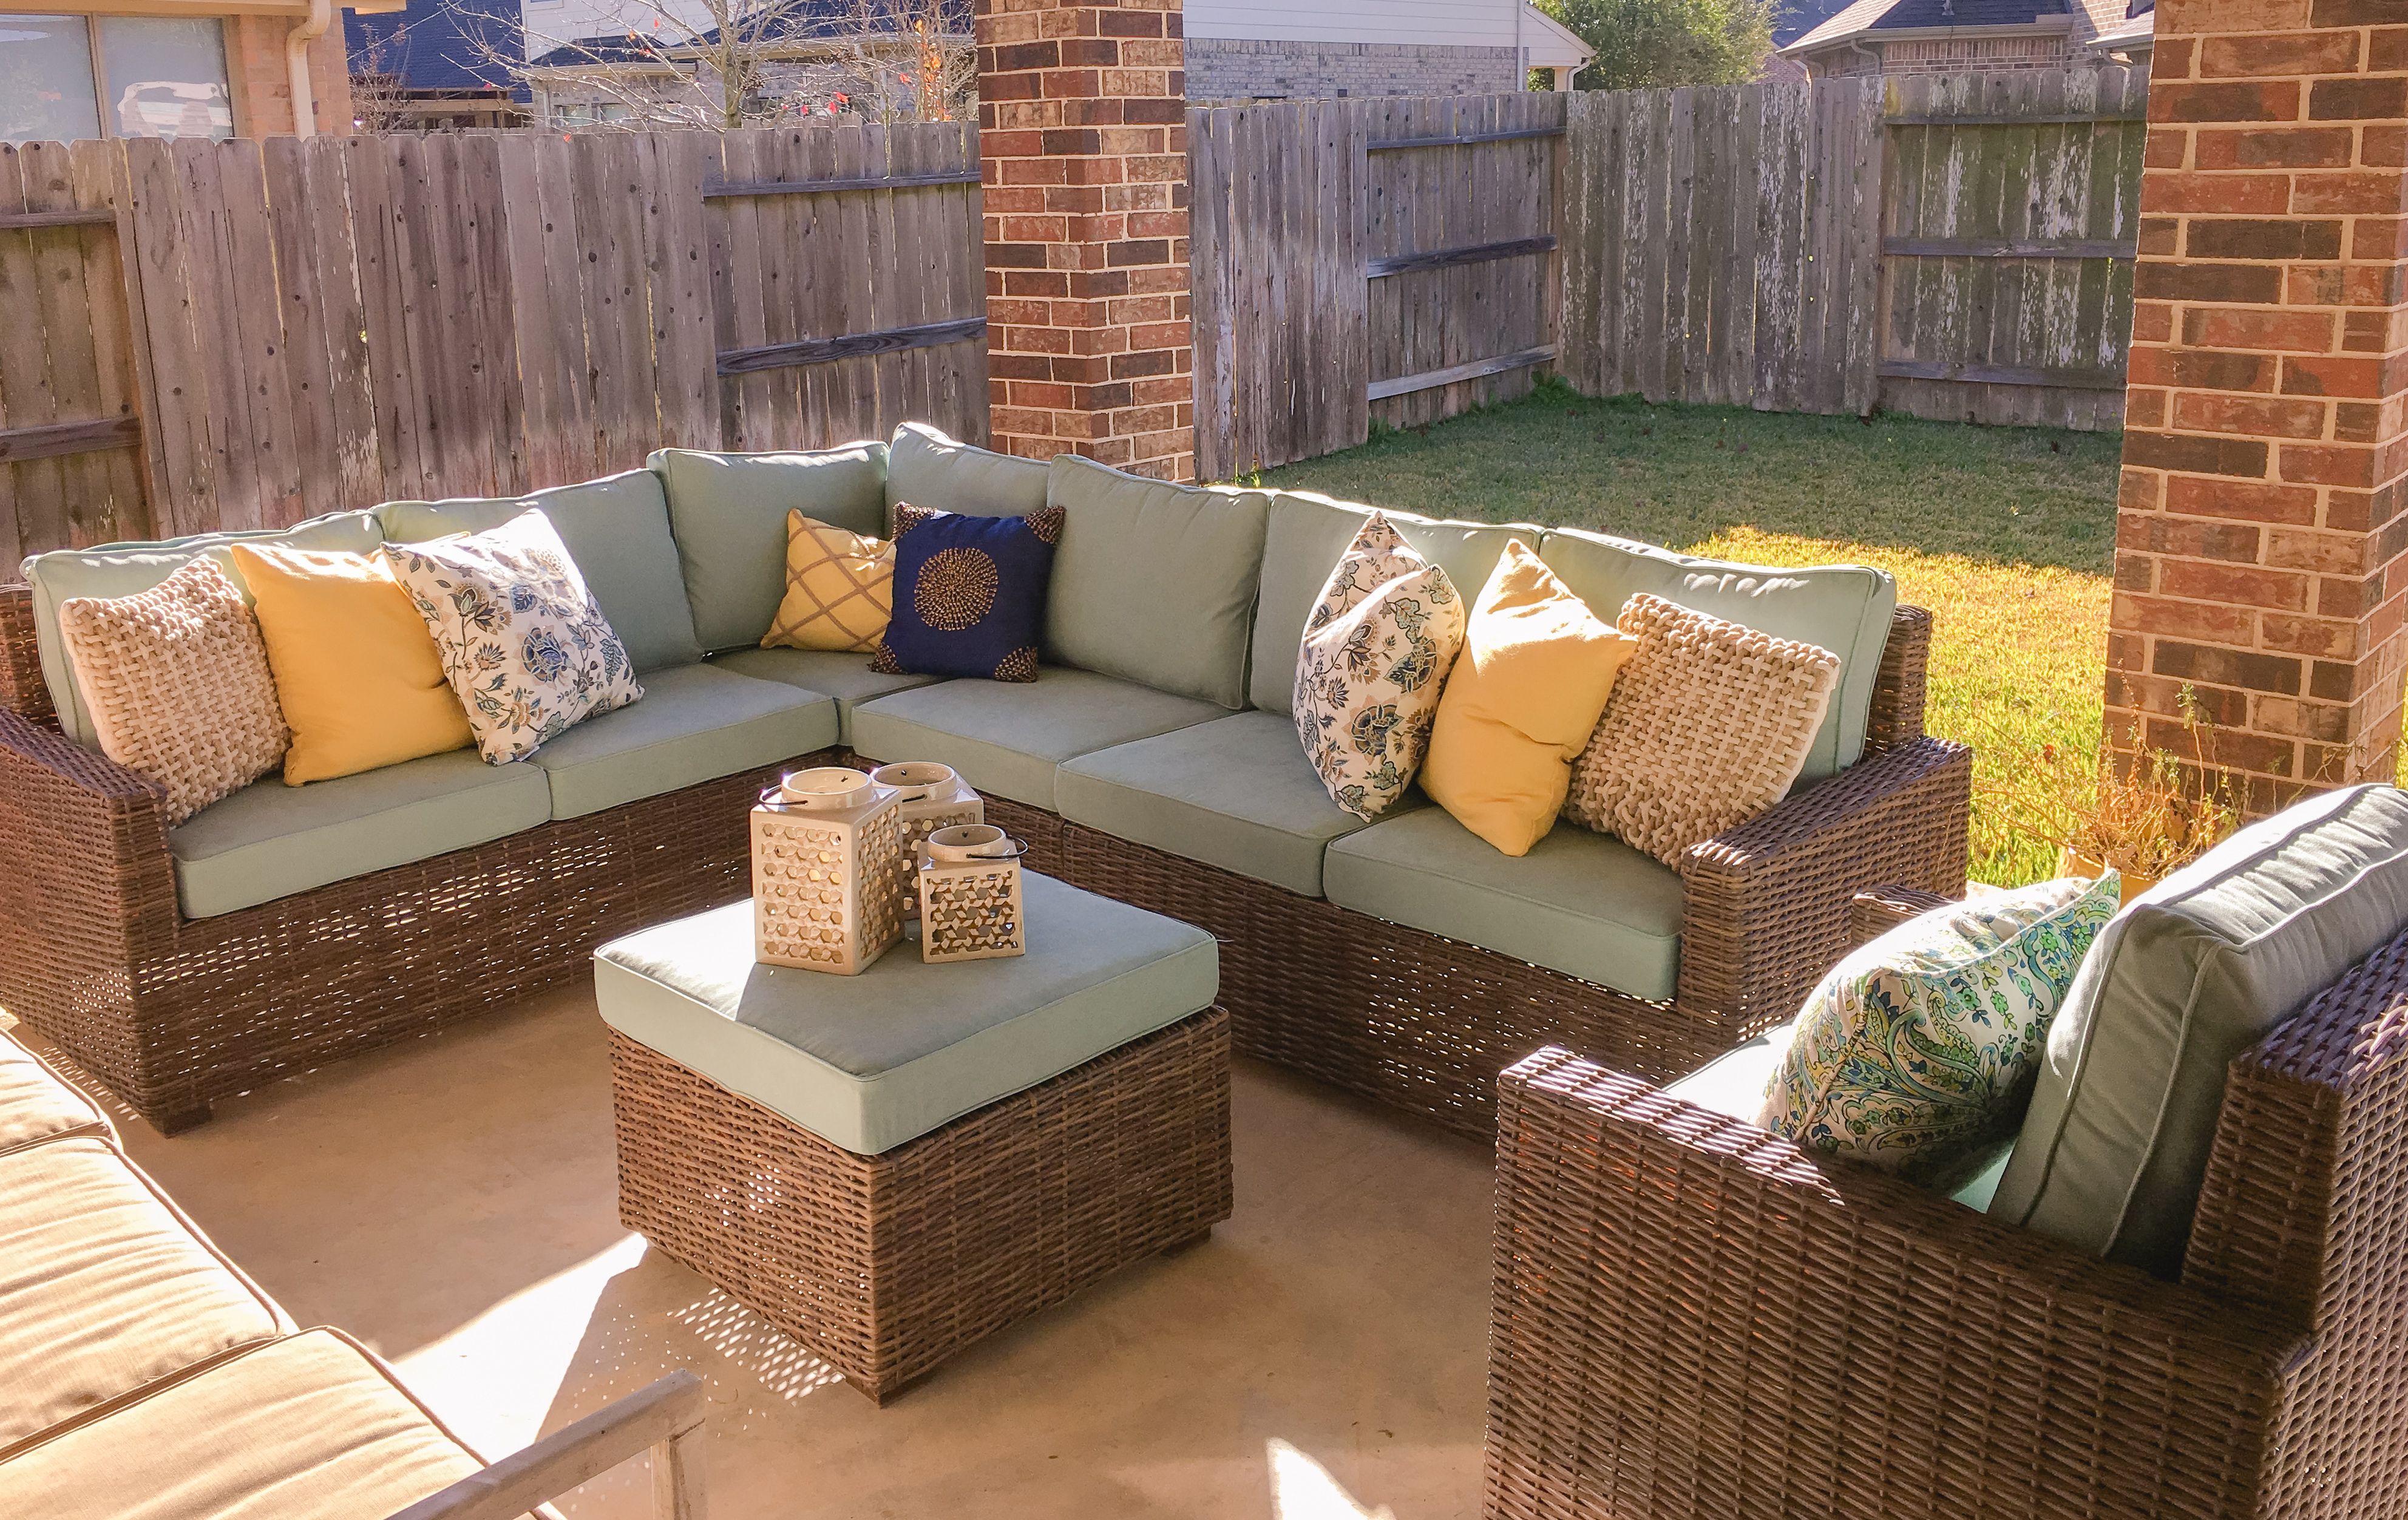

Charlie chewing on his bone. Cecil watching football and probably sipping on coffee. As Charlie says, living the “ruff” life.
Thank you for touring our second house. You can tour our apartment in Germany or our first house below.